
Search results for "Rustic cabinets" in Home Design Ideas

Inspiration for a rustic concrete floor and black floor eat-in kitchen remodel in Other with a farmhouse sink, wood countertops, stainless steel appliances, open cabinets, light wood cabinets, gray backsplash, an island and brown countertops
 Apple Country Cabinets
Finished Product

Example of a small cottage u-shaped gray floor enclosed kitchen design in Burlington with a farmhouse sink, recessed-panel cabinets, green cabinets, black appliances, no island and black countertops
Example of a small cottage u-shaped gray floor enclosed kitchen design in Burlington with a farmhouse sink, recessed-panel cabinets, green cabinets, black appliances, no island and black countertops
 N & C Construction
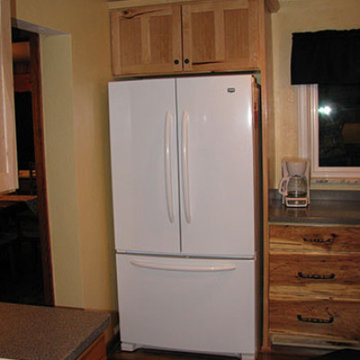
Inspiration for a mid-sized timeless l-shaped dark wood floor kitchen remodel in Other with an undermount sink, glass-front cabinets, medium tone wood cabinets, granite countertops and white appliances
Find the right local pro for your project
 UnCommon Angles Inc.
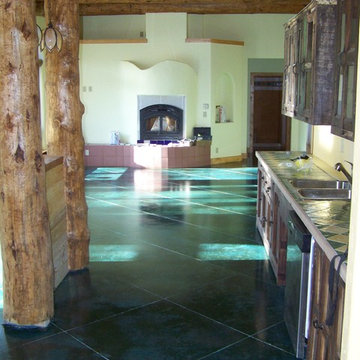
Inspiration for a small southwestern single-wall concrete floor kitchen remodel in Denver with a drop-in sink, distressed cabinets and stainless steel appliances
 N & C Construction
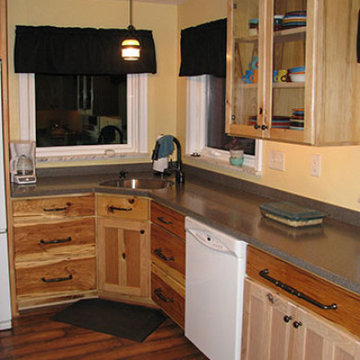
Inspiration for a mid-sized timeless l-shaped dark wood floor kitchen remodel in Other with an undermount sink, glass-front cabinets, medium tone wood cabinets, granite countertops and white appliances
 UnCommon Angles Inc.
Matt Young
Eat-in kitchen - mid-sized craftsman single-wall concrete floor eat-in kitchen idea in Denver with an undermount sink, shaker cabinets, distressed cabinets, stainless steel appliances and no island
Eat-in kitchen - mid-sized craftsman single-wall concrete floor eat-in kitchen idea in Denver with an undermount sink, shaker cabinets, distressed cabinets, stainless steel appliances and no island
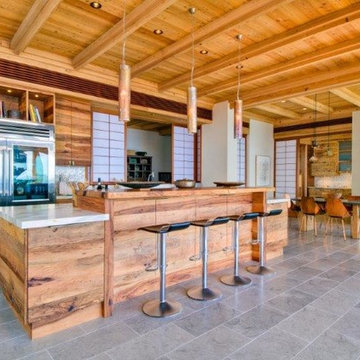
 Young Tile International
Marta Garraus Figaredo
Eat-in kitchen - mid-sized transitional galley porcelain tile eat-in kitchen idea in Austin with flat-panel cabinets, light wood cabinets, marble countertops, white backsplash, mosaic tile backsplash, stainless steel appliances and an island
Eat-in kitchen - mid-sized transitional galley porcelain tile eat-in kitchen idea in Austin with flat-panel cabinets, light wood cabinets, marble countertops, white backsplash, mosaic tile backsplash, stainless steel appliances and an island


 UnCommon Angles Inc.
Example of a small southwest single-wall concrete floor kitchen design in Denver with a drop-in sink, distressed cabinets and stainless steel appliances
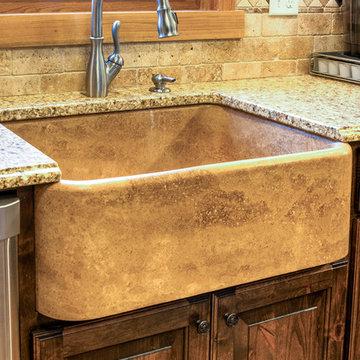
 Dovetail Design & Remodeling
Travertine apron front sink and decorative travertine backsplash.
Eat-in kitchen - mid-sized traditional u-shaped travertine floor and brown floor eat-in kitchen idea in Minneapolis with a farmhouse sink, raised-panel cabinets, dark wood cabinets, granite countertops, beige backsplash, stone tile backsplash, stainless steel appliances and a peninsula
Eat-in kitchen - mid-sized traditional u-shaped travertine floor and brown floor eat-in kitchen idea in Minneapolis with a farmhouse sink, raised-panel cabinets, dark wood cabinets, granite countertops, beige backsplash, stone tile backsplash, stainless steel appliances and a peninsula
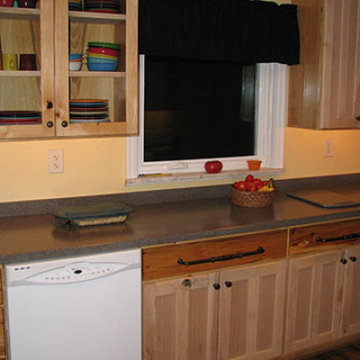 N & C Construction
Mid-sized elegant l-shaped dark wood floor kitchen photo in Other with an undermount sink, glass-front cabinets, medium tone wood cabinets, granite countertops and white appliances
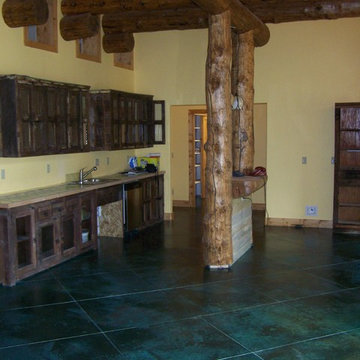 UnCommon Angles Inc.
Inspiration for a small southwestern single-wall concrete floor kitchen remodel in Denver with a drop-in sink, distressed cabinets and stainless steel appliances
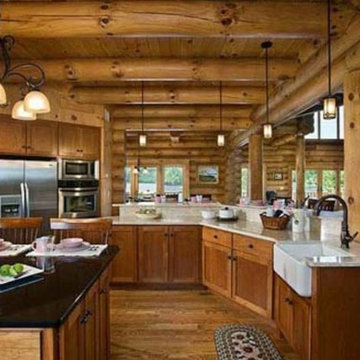
 Vince Mecca's World of Custom Cabinetry
Example of a mountain style medium tone wood floor open concept kitchen design in Other with a farmhouse sink, shaker cabinets, medium tone wood cabinets, quartz countertops, stainless steel appliances and an island
 UnCommon Angles Inc.
Example of a small southwest single-wall concrete floor kitchen design in Denver with a drop-in sink, distressed cabinets and stainless steel appliances

Sponsored
Fredericksburg, OH

High Point Cabinets
Columbus' Experienced Custom Cabinet Builder | 4x Best of Houzz Winner
 Dovetail Design & Remodeling
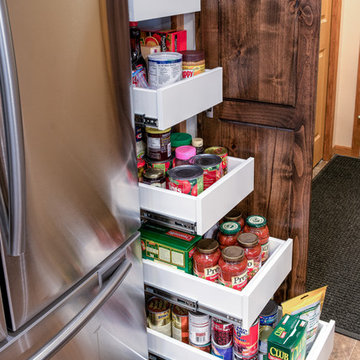
Pantry storage
Eat-in kitchen - mid-sized traditional u-shaped travertine floor and brown floor eat-in kitchen idea in Minneapolis with raised-panel cabinets, dark wood cabinets, beige backsplash, stainless steel appliances, a farmhouse sink, granite countertops, stone tile backsplash and a peninsula
Eat-in kitchen - mid-sized traditional u-shaped travertine floor and brown floor eat-in kitchen idea in Minneapolis with raised-panel cabinets, dark wood cabinets, beige backsplash, stainless steel appliances, a farmhouse sink, granite countertops, stone tile backsplash and a peninsula
 Phoenix Construction Company LLC
Lockwood McLaughlin
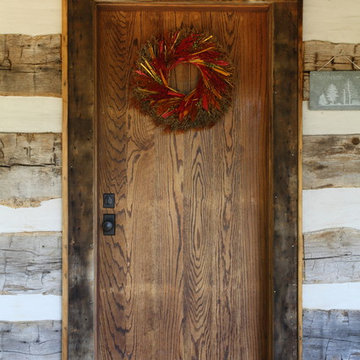
Mid-sized mountain style light wood floor entryway photo in Other with a medium wood front door
Mid-sized mountain style light wood floor entryway photo in Other with a medium wood front door
 With the Grain, LLC.
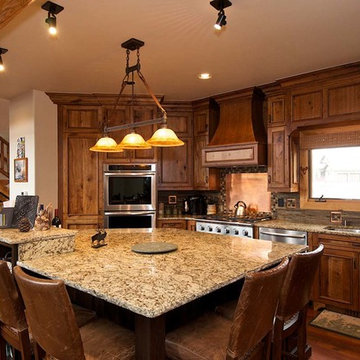
Example of a large mountain style l-shaped medium tone wood floor and brown floor open concept kitchen design in Other with an undermount sink, recessed-panel cabinets, medium tone wood cabinets, granite countertops, brown backsplash, stainless steel appliances and an island
 Dovetail Design & Remodeling

Custom wine bar with wine cooler.
Wet bar - small traditional single-wall brown floor wet bar idea in Minneapolis with no sink, glass-front cabinets, dark wood cabinets, granite countertops, beige backsplash and stone tile backsplash
Wet bar - small traditional single-wall brown floor wet bar idea in Minneapolis with no sink, glass-front cabinets, dark wood cabinets, granite countertops, beige backsplash and stone tile backsplash

Sponsored
Columbus, OH

Hope Restoration & General Contracting
Columbus Design-Build, Kitchen & Bath Remodeling, Historic Renovations



 Nathan Taylor for Obelisk Home
Huge mountain style u-shaped kitchen photo in Other with shaker cabinets, blue cabinets, quartz countertops, an island, a farmhouse sink, stainless steel appliances and gray countertops

 North Fork Builders of Montana, Inc.
Inspiration for a mid-sized rustic dark wood floor and brown floor dedicated laundry room remodel in Other with a farmhouse sink, shaker cabinets, dark wood cabinets, wood countertops, a stacked washer/dryer and brown countertops
115