
Search results for "Rustic cabinets" in Home Design Ideas

 Supple Homes, Inc
Bathroom - transitional master white floor bathroom idea in San Francisco with an undermount sink, dark wood cabinets, beige walls, a hinged shower door, marble countertops and shaker cabinets

 Riverbend Builders
Kids' room - small rustic gender-neutral brown floor kids' room idea in Other with beige walls
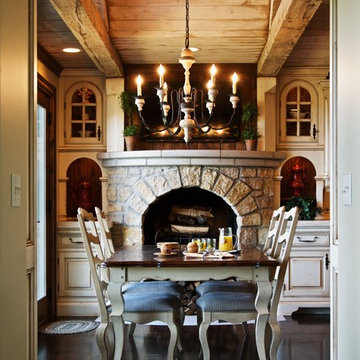
 Dan Waibel Designer Builder
Blackolive Photographic
Kitchen/dining room combo - rustic kitchen/dining room combo idea in Chicago
Kitchen/dining room combo - rustic kitchen/dining room combo idea in Chicago
Find the right local pro for your project

 Kyle Hunt & Partners, Incorporated
The unique design of this lake home and the surrounding natural landscape complement each other perfectly, resulting in beautiful lake views and a spacious, comfortable living area that welcomes guests. The interior features a mix of stained alder and white enamel cabinetry and woodwork, a vaulted great room with masonry fireplace, and an owners’ suite with a high ceiling, built-ins, and expansive lake views. One of the favorite spaces of the home is the beautiful lakeside porch & patio for entertaining, grilling and includes automated screens and vinyl shades for year-round enjoyment.

 Young Tile International
Marta Garraus
Enclosed kitchen - mid-sized modern u-shaped dark wood floor enclosed kitchen idea in Austin with a farmhouse sink, shaker cabinets, white cabinets, wood countertops, white backsplash, subway tile backsplash, stainless steel appliances and an island
Enclosed kitchen - mid-sized modern u-shaped dark wood floor enclosed kitchen idea in Austin with a farmhouse sink, shaker cabinets, white cabinets, wood countertops, white backsplash, subway tile backsplash, stainless steel appliances and an island
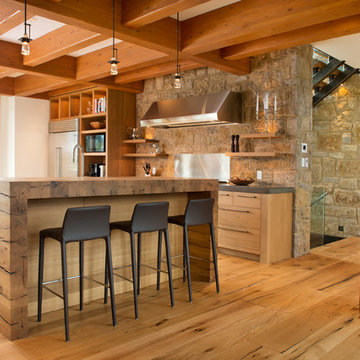
Mountain style medium tone wood floor kitchen photo in Vancouver with flat-panel cabinets, medium tone wood cabinets, wood countertops, stainless steel appliances and an island

 Cathy Dykman Acinger Design
Mid-sized mountain style u-shaped medium tone wood floor and brown floor seated home bar photo in Kansas City with an undermount sink, raised-panel cabinets, dark wood cabinets, tile countertops, gray backsplash and wood backsplash


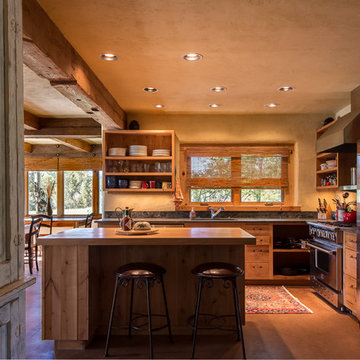 Riverbend Builders
Example of a large mountain style l-shaped concrete floor and brown floor open concept kitchen design in Other with an undermount sink, open cabinets, light wood cabinets, wood countertops, stainless steel appliances and an island

 Joslyn Fine Metalwork Inc
Enclosed kitchen - mid-sized rustic medium tone wood floor enclosed kitchen idea in Other with an undermount sink, raised-panel cabinets, medium tone wood cabinets, granite countertops, multicolored backsplash, stone slab backsplash, stainless steel appliances and an island
 Riverbend Builders
Inspiration for a mid-sized rustic l-shaped concrete floor and brown floor open concept kitchen remodel in Other with an undermount sink, flat-panel cabinets, light wood cabinets, wood countertops, stainless steel appliances and an island

 Saint Pierre
saintpierre.co
Large transitional carpeted kitchen/dining room combo photo in Other with beige walls and no fireplace
Large transitional carpeted kitchen/dining room combo photo in Other with beige walls and no fireplace

 JM Design
Inspiration for a mid-sized timeless open concept carpeted and beige floor family room remodel in Hawaii with beige walls, no fireplace and no tv
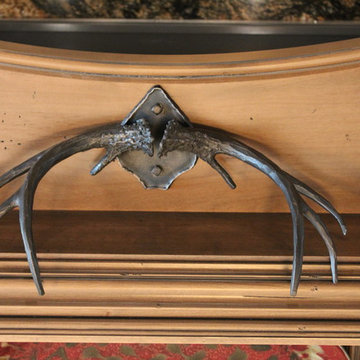 Joslyn Fine Metalwork Inc
Enclosed kitchen - mid-sized rustic medium tone wood floor enclosed kitchen idea in Other with an undermount sink, raised-panel cabinets, medium tone wood cabinets, granite countertops, multicolored backsplash, stone slab backsplash, stainless steel appliances and an island


 Patti's Kitchen and Bath Design
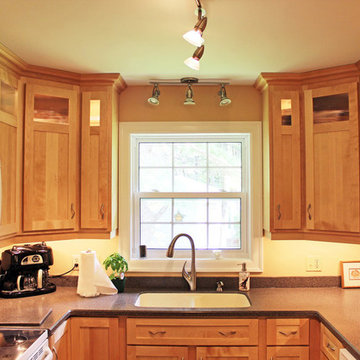
Example of a mid-sized classic u-shaped enclosed kitchen design in Other with an undermount sink, shaker cabinets, light wood cabinets, quartz countertops, white appliances, no island and gray countertops

 Patti's Kitchen and Bath Design
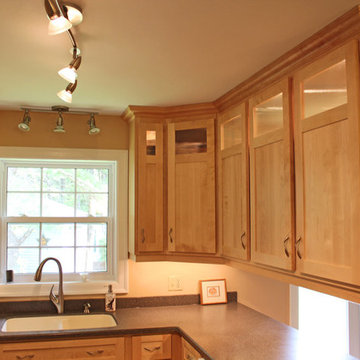
Mid-sized elegant u-shaped enclosed kitchen photo in Other with an undermount sink, shaker cabinets, light wood cabinets, quartz countertops, white appliances, no island and gray countertops
 JM Design
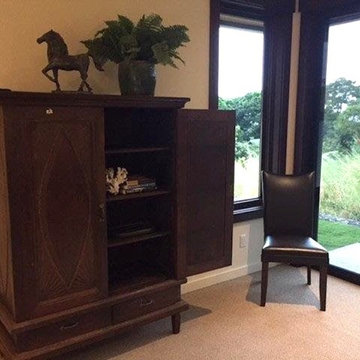
Family room - mid-sized traditional open concept carpeted and beige floor family room idea in Hawaii with beige walls, no fireplace and no tv


 JM Design
Mid-sized elegant open concept carpeted and beige floor family room photo in Hawaii with beige walls, no fireplace and no tv

 Design Alchemy
David Livingston
Eat-in kitchen - rustic u-shaped medium tone wood floor eat-in kitchen idea in Sacramento with a farmhouse sink, flat-panel cabinets, dark wood cabinets, concrete countertops, window backsplash, a peninsula, gray countertops and paneled appliances
Eat-in kitchen - rustic u-shaped medium tone wood floor eat-in kitchen idea in Sacramento with a farmhouse sink, flat-panel cabinets, dark wood cabinets, concrete countertops, window backsplash, a peninsula, gray countertops and paneled appliances
 GDC Construction

The kitchen was designed around an exceptional La Cornue range.
Inspiration for a large mediterranean u-shaped terra-cotta tile and red floor eat-in kitchen remodel in San Diego with a farmhouse sink, recessed-panel cabinets, distressed cabinets, marble countertops, white backsplash, stone slab backsplash, paneled appliances and an island
Inspiration for a large mediterranean u-shaped terra-cotta tile and red floor eat-in kitchen remodel in San Diego with a farmhouse sink, recessed-panel cabinets, distressed cabinets, marble countertops, white backsplash, stone slab backsplash, paneled appliances and an island
117