
Search results for "Rustic cabinets" in Home Design Ideas

 DesignARC
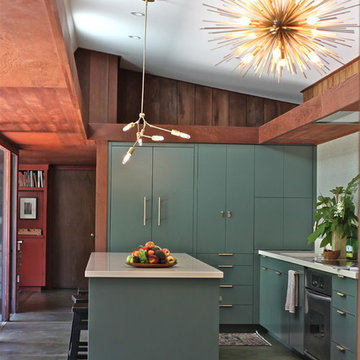
Inspired by DesignARC's Greenworth House, the owners of this 1960's single-story ranch house desired a fresh take on their out-dated, well-worn Montecito residence. Hailing from Toronto Canada, the couple is at ease in urban, loft-like spaces and looked to create a pared-down dwelling that could become their home.
Photo Credit: Jim Bartsch Photography

 Kitchen Associates
A rustic modern farmhouse kitchen located in Sherborn, MA. Design and installation by Kitchen Associates. Photo by Jeff Baumgart.
Kitchen - cottage medium tone wood floor kitchen idea in Boston with a farmhouse sink, recessed-panel cabinets, gray cabinets, marble countertops, stainless steel appliances, an island and brown backsplash
Kitchen - cottage medium tone wood floor kitchen idea in Boston with a farmhouse sink, recessed-panel cabinets, gray cabinets, marble countertops, stainless steel appliances, an island and brown backsplash
 Completely Personal Homes LLC
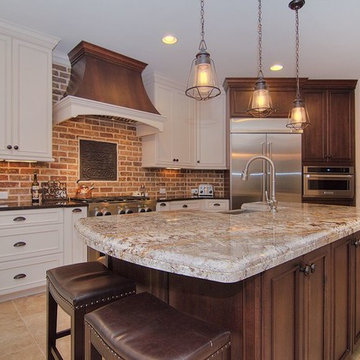
Mid-sized mountain style l-shaped travertine floor and beige floor eat-in kitchen photo in Charlotte with a farmhouse sink, beaded inset cabinets, white cabinets, granite countertops, red backsplash, brick backsplash, stainless steel appliances and an island
Find the right local pro for your project
 AVID Associates LLC
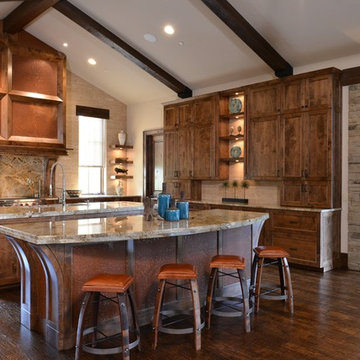
An expansive venthood was designed to balance this large transitional rustic kitchen. Copper panels play to the warm tones in the stone slab countertops while travertine clad walls lend texture to the room. A modern faucet is functional for cooking, as well as the double islands create dual work zones for optimal work flow. Timber beams accent the vaulted ceiling above.
Interior Design: AVID Associates
Builder: Martin Raymond Homes
Photography: Michael Hunter
 Phinney Design Group
Rob Spring Photography

Mountain style l-shaped eat-in kitchen photo in New York with a farmhouse sink, shaker cabinets, white cabinets, granite countertops, white backsplash, subway tile backsplash and stainless steel appliances
Mountain style l-shaped eat-in kitchen photo in New York with a farmhouse sink, shaker cabinets, white cabinets, granite countertops, white backsplash, subway tile backsplash and stainless steel appliances
 Cosentino North America
Cocoon Home Design - Silestone Haiku - https://www.cosentino.com/colors/silestone/haiku/
Photo: Debra Szidon
 Christina Lane

Small farmhouse kitchen photo in New York with glass-front cabinets, marble countertops, white appliances, an island, white countertops, dark wood cabinets and white backsplash

Sponsored
Fredericksburg, OH

High Point Cabinets
Columbus' Experienced Custom Cabinet Builder | 4x Best of Houzz Winner
 DW Ricks Architects + Associates, PC
Kitchen Bar
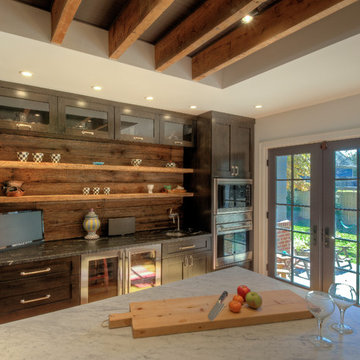
Example of a large arts and crafts u-shaped light wood floor open concept kitchen design in DC Metro with an undermount sink, shaker cabinets, dark wood cabinets, marble countertops, brown backsplash, wood backsplash, stainless steel appliances and an island
Example of a large arts and crafts u-shaped light wood floor open concept kitchen design in DC Metro with an undermount sink, shaker cabinets, dark wood cabinets, marble countertops, brown backsplash, wood backsplash, stainless steel appliances and an island
 DW Ricks Architects + Associates, PC
New Kitchen Addition
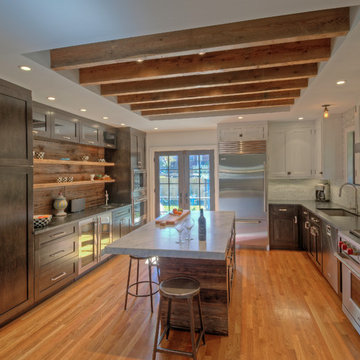
Inspiration for a large craftsman u-shaped light wood floor open concept kitchen remodel in DC Metro with shaker cabinets, dark wood cabinets, marble countertops, an island, an undermount sink, gray backsplash, stone tile backsplash and stainless steel appliances
Inspiration for a large craftsman u-shaped light wood floor open concept kitchen remodel in DC Metro with shaker cabinets, dark wood cabinets, marble countertops, an island, an undermount sink, gray backsplash, stone tile backsplash and stainless steel appliances

 Gather and Spruce Design Remodel
Example of a classic u-shaped gray floor enclosed kitchen design in Denver with an undermount sink, shaker cabinets, blue cabinets, white backsplash, subway tile backsplash, stainless steel appliances and an island
 Karen White Interior Design
Jeremy Swanson

Inspiration for a mid-sized rustic u-shaped limestone floor and beige floor open concept kitchen remodel in Denver with a farmhouse sink, red cabinets, beige backsplash, stone slab backsplash, stainless steel appliances, a peninsula, glass-front cabinets and quartz countertops
Inspiration for a mid-sized rustic u-shaped limestone floor and beige floor open concept kitchen remodel in Denver with a farmhouse sink, red cabinets, beige backsplash, stone slab backsplash, stainless steel appliances, a peninsula, glass-front cabinets and quartz countertops

 BBH Design Studio
kitchen
Kitchen - contemporary white floor kitchen idea in Miami with an undermount sink, flat-panel cabinets, dark wood cabinets, stainless steel appliances and two islands
Kitchen - contemporary white floor kitchen idea in Miami with an undermount sink, flat-panel cabinets, dark wood cabinets, stainless steel appliances and two islands
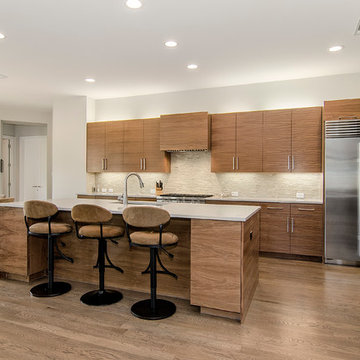
 John Lively & Associates
Example of a trendy l-shaped medium tone wood floor eat-in kitchen design in Dallas with flat-panel cabinets, medium tone wood cabinets, beige backsplash, stainless steel appliances and an island

Sponsored
Columbus, OH

Structural Remodeling
Franklin County's Heavy Timber Specialists | Best of Houzz 2020!
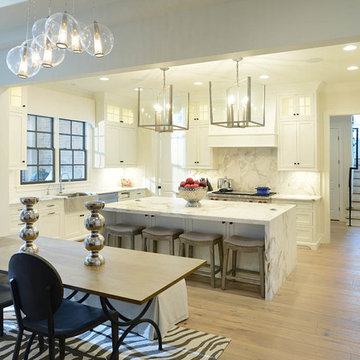
Eat-in kitchen - transitional l-shaped light wood floor eat-in kitchen idea in Nashville with a farmhouse sink, shaker cabinets, white cabinets, white backsplash, stainless steel appliances, an island, marble countertops and marble backsplash

 Coyote Design Architecture + Planning PLLC
Inspiration for a country u-shaped medium tone wood floor and brown floor kitchen remodel in Seattle with a farmhouse sink, shaker cabinets, white cabinets, white backsplash, stainless steel appliances, an island and white countertops

 Concepts by Design
Inspiration for a mid-sized craftsman u-shaped porcelain tile wet bar remodel in Other with glass-front cabinets, medium tone wood cabinets and mirror backsplash

 Bare Root Design Studio
Photography: Joe Kyle
Kitchen - mid-sized farmhouse l-shaped medium tone wood floor and brown floor kitchen idea in Philadelphia with a farmhouse sink, shaker cabinets, white cabinets, soapstone countertops, white backsplash, brick backsplash, paneled appliances, an island and black countertops
Kitchen - mid-sized farmhouse l-shaped medium tone wood floor and brown floor kitchen idea in Philadelphia with a farmhouse sink, shaker cabinets, white cabinets, soapstone countertops, white backsplash, brick backsplash, paneled appliances, an island and black countertops


 M.A.D. Renovations
Fotographix
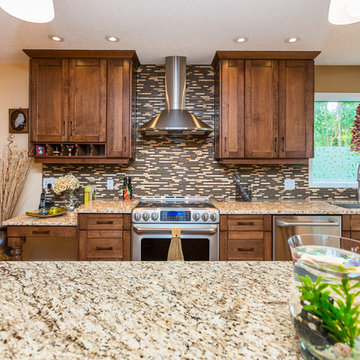
Example of a mid-sized classic galley light wood floor open concept kitchen design in Calgary with an undermount sink, shaker cabinets, granite countertops, stainless steel appliances, an island, dark wood cabinets, multicolored backsplash and matchstick tile backsplash
Example of a mid-sized classic galley light wood floor open concept kitchen design in Calgary with an undermount sink, shaker cabinets, granite countertops, stainless steel appliances, an island, dark wood cabinets, multicolored backsplash and matchstick tile backsplash
 Shower Doors Today, LLC
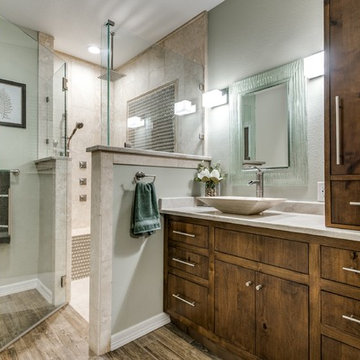
Corner shower - mid-sized rustic master beige tile and travertine tile medium tone wood floor corner shower idea in Austin with flat-panel cabinets, medium tone wood cabinets, beige walls, a vessel sink and granite countertops
 Steven Paul Whitsitt Photography
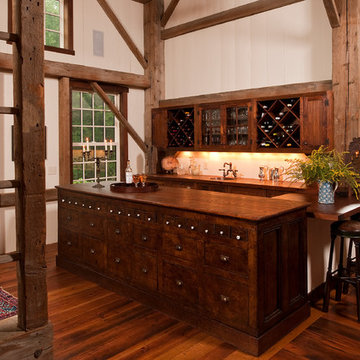
©StevenPaulWhitsitt_Photography
Design by award winning interior design firm
Linda Dickerson Interiors http://www.lindadickersoninteriors.com/
40