
Search results for "Rustic cabinets" in Home Design Ideas
 Design Alliance
Real Home Photo
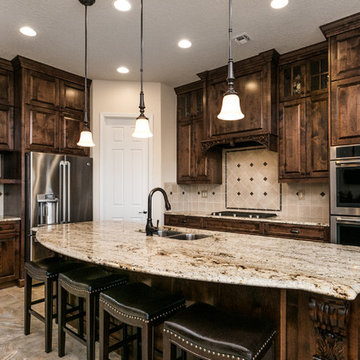
Example of a large classic l-shaped ceramic tile and multicolored floor eat-in kitchen design in Albuquerque with dark wood cabinets, granite countertops, beige backsplash, stone tile backsplash, stainless steel appliances, an island, a double-bowl sink and raised-panel cabinets
Example of a large classic l-shaped ceramic tile and multicolored floor eat-in kitchen design in Albuquerque with dark wood cabinets, granite countertops, beige backsplash, stone tile backsplash, stainless steel appliances, an island, a double-bowl sink and raised-panel cabinets
 Design Alliance
Real Home Photo
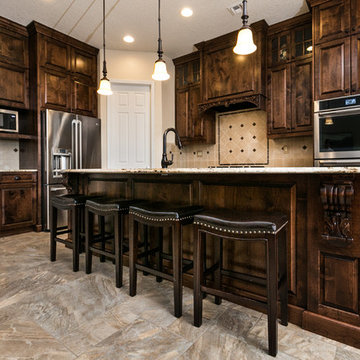
Inspiration for a mid-sized timeless l-shaped multicolored floor and ceramic tile eat-in kitchen remodel in Albuquerque with an undermount sink, dark wood cabinets, granite countertops, beige backsplash, stone tile backsplash, stainless steel appliances, an island and raised-panel cabinets
Inspiration for a mid-sized timeless l-shaped multicolored floor and ceramic tile eat-in kitchen remodel in Albuquerque with an undermount sink, dark wood cabinets, granite countertops, beige backsplash, stone tile backsplash, stainless steel appliances, an island and raised-panel cabinets
 Design Alliance
Real Home Photo
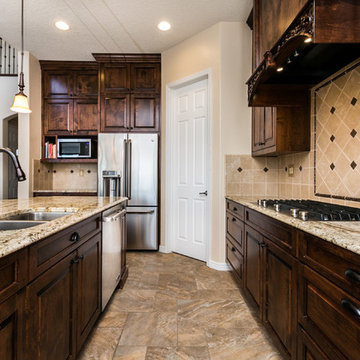
Example of a large classic l-shaped ceramic tile and multicolored floor eat-in kitchen design in Albuquerque with an undermount sink, dark wood cabinets, granite countertops, beige backsplash, stone tile backsplash, stainless steel appliances, an island and raised-panel cabinets
Example of a large classic l-shaped ceramic tile and multicolored floor eat-in kitchen design in Albuquerque with an undermount sink, dark wood cabinets, granite countertops, beige backsplash, stone tile backsplash, stainless steel appliances, an island and raised-panel cabinets
Find the right local pro for your project
 M.A.D. Renovations
Jesse Yardley - Fotographix
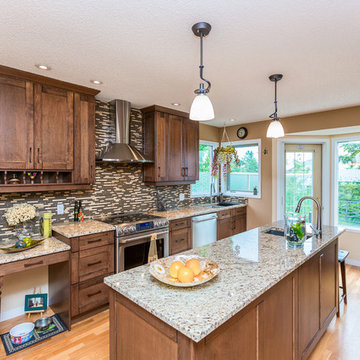
Open concept kitchen - mid-sized traditional galley light wood floor open concept kitchen idea in Calgary with an undermount sink, shaker cabinets, granite countertops, stainless steel appliances, an island, dark wood cabinets, multicolored backsplash and matchstick tile backsplash
Open concept kitchen - mid-sized traditional galley light wood floor open concept kitchen idea in Calgary with an undermount sink, shaker cabinets, granite countertops, stainless steel appliances, an island, dark wood cabinets, multicolored backsplash and matchstick tile backsplash
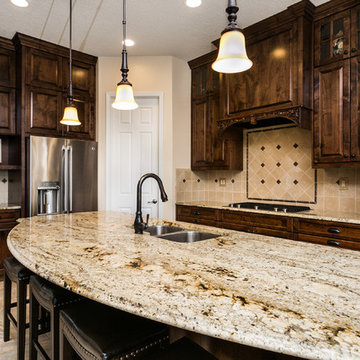 Design Alliance
Real Home Photo
Large elegant l-shaped ceramic tile and multicolored floor eat-in kitchen photo in Albuquerque with an undermount sink, dark wood cabinets, granite countertops, beige backsplash, stone tile backsplash, stainless steel appliances, an island and raised-panel cabinets
Large elegant l-shaped ceramic tile and multicolored floor eat-in kitchen photo in Albuquerque with an undermount sink, dark wood cabinets, granite countertops, beige backsplash, stone tile backsplash, stainless steel appliances, an island and raised-panel cabinets

 John Bynum Custom Homes, Inc.
Large elegant l-shaped limestone floor open concept kitchen photo in Atlanta with raised-panel cabinets, white cabinets, white backsplash, subway tile backsplash, paneled appliances, an island, an undermount sink and granite countertops

 Allegretti Architects, Inc.
The Owners of a home that had been consumed by the moving dunes of Lake Michigan wanted a home that would not only stand the test of aesthetic time, but survive the vicissitudes of the environment.
With the assistance of the Michigan Department of Environmental Quality as well as the consulting civil engineer and the City of Grand Haven Zoning Department, a soil stabilization site plan was developed based on raising the new home’s main floor elevation by almost three feet, implementing erosion studies, screen walls and planting indigenous, drought tolerant xeriscaping. The screen walls, as well as the low profile of the home and the use of sand trapping marrum beachgrass all help to create a wind shadow buffer around the home and reduce blowing sand erosion and accretion.
The Owners wanted to minimize the stylistic baggage which consumes most “cottage” residences, and with the Architect created a home with simple lines focused on the view and the natural environment. Sustainable energy requirements on a budget directed the design decisions regarding the SIPs panel insulation, energy systems, roof shading, other insulation systems, lighting and detailing. Easily constructed and linear, the home harkens back to mid century modern pavilions with present day environmental sensitivities and harmony with the site.
James Yochum

Sponsored
Fredericksburg, OH

High Point Cabinets
Columbus' Experienced Custom Cabinet Builder | 4x Best of Houzz Winner

 Premier Granite And Stone
Inspiration for a mid-sized country galley limestone floor and multicolored floor eat-in kitchen remodel in Other with granite countertops, an island, an undermount sink, shaker cabinets, medium tone wood cabinets, gray backsplash, matchstick tile backsplash and stainless steel appliances
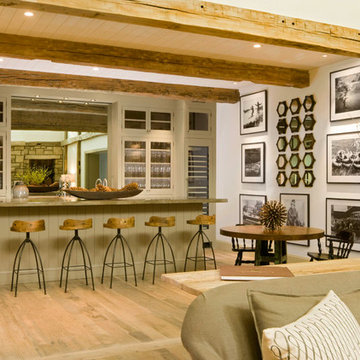
 Jett Thompson Antiques & Interiors
Family room - rustic open concept medium tone wood floor family room idea in Denver with white walls

 Colorado Kitchen & Bath Design
Inspiration for a mid-sized rustic u-shaped travertine floor and beige floor eat-in kitchen remodel in Denver with a drop-in sink, raised-panel cabinets, medium tone wood cabinets, marble countertops, beige backsplash, stone tile backsplash, stainless steel appliances and an island

 VintageView
This 600-bottle plus cellar is the perfect accent to a crazy cool basement remodel. Just off the wet bar and entertaining area, it's perfect for those who love to drink wine with friends. Featuring VintageView Wall Series racks (with Floor to Ceiling Frames) in brushed nickel finish.
 J Steven Kemp Architect
Emily Followill

Inspiration for a mid-sized transitional u-shaped medium tone wood floor and brown floor enclosed kitchen remodel in Atlanta with a farmhouse sink, beaded inset cabinets, white cabinets, an island, gray backsplash, subway tile backsplash, stainless steel appliances and marble countertops
Inspiration for a mid-sized transitional u-shaped medium tone wood floor and brown floor enclosed kitchen remodel in Atlanta with a farmhouse sink, beaded inset cabinets, white cabinets, an island, gray backsplash, subway tile backsplash, stainless steel appliances and marble countertops
 3W design, inc.

Example of a mid-sized classic u-shaped medium tone wood floor and brown floor eat-in kitchen design in Boston with glass-front cabinets, brown cabinets, laminate countertops, brown backsplash, white appliances, a double-bowl sink, metal backsplash and no island

Sponsored
Fredericksburg, OH
High Point Cabinets
Columbus' Experienced Custom Cabinet Builder | 4x Best of Houzz Winner
 At Home Design LLC

2010 A-List Award for Best Home Remodel
A perfect example of mixing what is authentic with the newest innovation. Beautiful antique reclaimed wood ceilings with Neff’s sleek grey lacquered cabinets. Concrete and stainless counter tops.
Travertine flooring in a vertical pattern to compliment adds another subtle graining to the room.
 Cornerstone Builders Inc
Amy Pearman, Boyd Pearman Photography

Example of a mid-sized transitional u-shaped brown floor and dark wood floor open concept kitchen design in Other with shaker cabinets, medium tone wood cabinets, an island, an undermount sink, quartz countertops, stainless steel appliances and beige countertops
Example of a mid-sized transitional u-shaped brown floor and dark wood floor open concept kitchen design in Other with shaker cabinets, medium tone wood cabinets, an island, an undermount sink, quartz countertops, stainless steel appliances and beige countertops

 Elizabeth Krueger Design
Mike Schwartz
Open concept kitchen - large contemporary l-shaped dark wood floor and brown floor open concept kitchen idea in Chicago with an island, a double-bowl sink, shaker cabinets, white cabinets, marble countertops, white backsplash, stone slab backsplash and white countertops
Open concept kitchen - large contemporary l-shaped dark wood floor and brown floor open concept kitchen idea in Chicago with an island, a double-bowl sink, shaker cabinets, white cabinets, marble countertops, white backsplash, stone slab backsplash and white countertops

 Molly Quinn Design
Farmhouse u-shaped enclosed kitchen photo in Chicago with raised-panel cabinets, beige cabinets, multicolored backsplash and stainless steel appliances

Sponsored
Columbus, OH

Wannemacher Interiors
Customized Award-Winning Interior Design Solutions in Franklin Cnty OH
 South Side Lumber
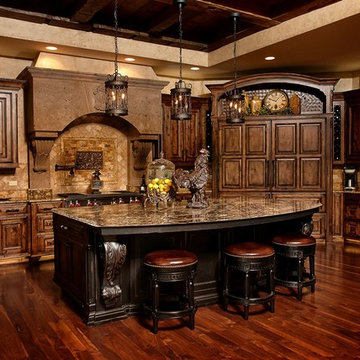
Stained knotty alder with a Bunkerhill black island with distressing
Inspiration for a rustic l-shaped dark wood floor kitchen remodel in St Louis with raised-panel cabinets, dark wood cabinets, granite countertops, brown backsplash, stainless steel appliances and an island
Inspiration for a rustic l-shaped dark wood floor kitchen remodel in St Louis with raised-panel cabinets, dark wood cabinets, granite countertops, brown backsplash, stainless steel appliances and an island
 Living Stone Design + Build
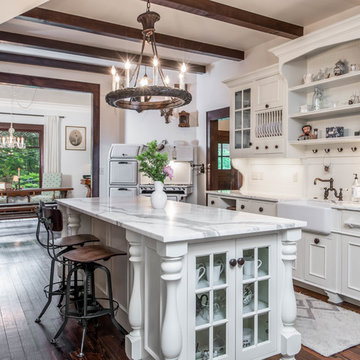
A captivating Victorian Farmhouse kitchen featuring a vintage stove, elegant cabinetry, and sustainable materials. Created by Living Stone Design + Build and showcased on Houzz, it seamlessly blends old-world charm with modern comfort.
 User

UserLarge mountain style l-shaped dark wood floor and brown floor open concept kitchen photo in Toronto with an undermount sink, recessed-panel cabinets, white cabinets, beige backsplash, glass tile backsplash, stainless steel appliances, an island and black countertops
50