
Search results for "Rustic cabinets" in Home Design Ideas
 3W design, inc.
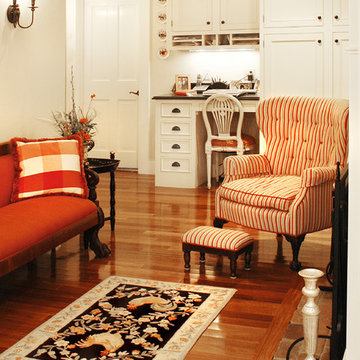
Inspiration for a mid-sized timeless galley medium tone wood floor and brown floor eat-in kitchen remodel in Boston with a farmhouse sink, white cabinets, granite countertops, gray backsplash, stone tile backsplash, paneled appliances, recessed-panel cabinets and no island
 Fred E. Varney Company

Home bar - mid-sized rustic single-wall dark wood floor home bar idea in Portland Maine with shaker cabinets, medium tone wood cabinets and soapstone countertops
 Welsh Design Services
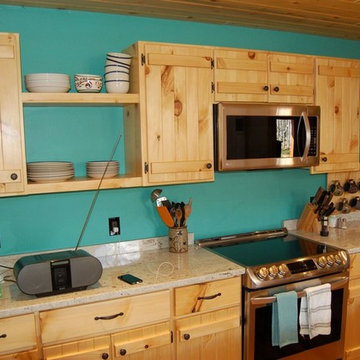
Example of a mid-sized mountain style single-wall medium tone wood floor and brown floor open concept kitchen design in Denver with flat-panel cabinets, light wood cabinets, quartz countertops, stainless steel appliances and no island
Find the right local pro for your project
 Design Matters
John Valenti Photography

This transitional kitchen with custom caviar colored base cabinets and a creamy white upper cabinets was transformed. Using Caesarstone counters in Frosty Carina, a mosaic back splash of stone, glass tile, and metal, and then accented with DuVerre Pomegranite hardware in three different shapes ~ pull, knob and button.... For the final WOW... I added Jaye Design Flutterbye cabinetry knobs floating across the upper glass cabinetry.
 KOR Interior Design
painted cabinet, blue, subway tile,

Cottage single-wall light wood floor and gray floor eat-in kitchen photo in Minneapolis with an undermount sink, shaker cabinets, dark wood cabinets, stainless steel appliances, an island and green backsplash
Cottage single-wall light wood floor and gray floor eat-in kitchen photo in Minneapolis with an undermount sink, shaker cabinets, dark wood cabinets, stainless steel appliances, an island and green backsplash
 Living Stone Design + Build

The midcentury modern kitchen at the Sennett Residence in Asheville, NC combines style and functionality, designed by Living Stone Design + Build. Featuring sleek cabinetry, high-quality finishes, and open space for entertaining, this beautifully crafted kitchen maximizes natural light and offers stunning views of the surrounding landscape, creating the perfect culinary haven for modern living.

Inspiration for a mid-sized transitional dark wood floor kitchen pantry remodel in Orlando with shaker cabinets, white cabinets, marble countertops, white backsplash and stone slab backsplash


 Big-D Signature
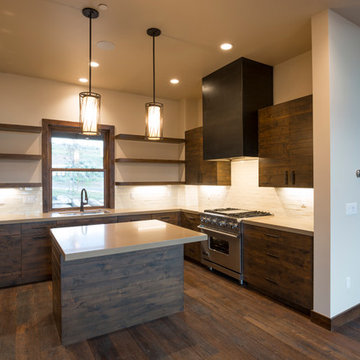
Inspiration for a mid-sized rustic u-shaped dark wood floor open concept kitchen remodel in Salt Lake City with white backsplash, stainless steel appliances, an island, an undermount sink, flat-panel cabinets, dark wood cabinets, solid surface countertops and subway tile backsplash
 SHM Architects
Photography: Nathan Schroder

Eat-in kitchen - mediterranean galley eat-in kitchen idea in Dallas with recessed-panel cabinets, medium tone wood cabinets, red backsplash and stainless steel appliances
Eat-in kitchen - mediterranean galley eat-in kitchen idea in Dallas with recessed-panel cabinets, medium tone wood cabinets, red backsplash and stainless steel appliances
 Wes Hanson Builders, Inc.
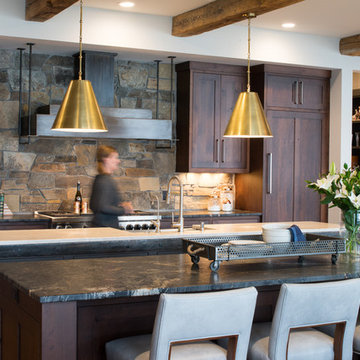
Mountain style medium tone wood floor kitchen photo in Minneapolis with shaker cabinets, dark wood cabinets, stainless steel appliances, two islands and black countertops
 Cline Design Group
Steves Photography
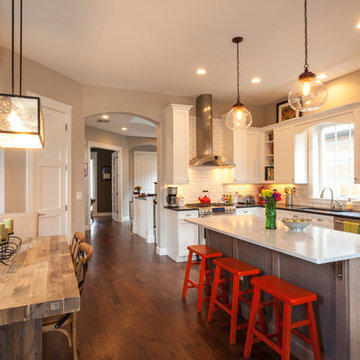
Example of a transitional l-shaped open concept kitchen design in Denver with shaker cabinets, white cabinets, white backsplash, subway tile backsplash and stainless steel appliances
Example of a transitional l-shaped open concept kitchen design in Denver with shaker cabinets, white cabinets, white backsplash, subway tile backsplash and stainless steel appliances

 Damian Farrell Design Group
The bold and rustic kitchen is large enough to cook and entertain for many guests. The edges of the soapstone counter tops were left unfinished to add to the home's rustic charm.
Interior Design: Megan at M Design and Interiors
 Jake's Drafting Service Inc
Adam

Inspiration for a mid-sized rustic l-shaped light wood floor open concept kitchen remodel in Denver with a farmhouse sink, glass-front cabinets, dark wood cabinets, solid surface countertops, beige backsplash, porcelain backsplash, stainless steel appliances and an island
Inspiration for a mid-sized rustic l-shaped light wood floor open concept kitchen remodel in Denver with a farmhouse sink, glass-front cabinets, dark wood cabinets, solid surface countertops, beige backsplash, porcelain backsplash, stainless steel appliances and an island

Sponsored
Sunbury, OH

J.Holderby - Renovations
Franklin County's Leading General Contractors - 2X Best of Houzz!



 Beverly Bradshaw Interiors
Home bar - small transitional single-wall carpeted and beige floor home bar idea in Phoenix with glass-front cabinets, dark wood cabinets, no sink, quartz countertops, beige backsplash and black countertops
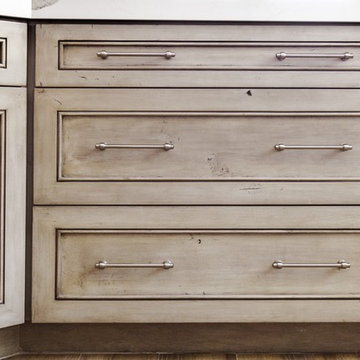
 Savvy Interiors
Inspiration for a mid-sized transitional galley medium tone wood floor and brown floor open concept kitchen remodel in San Diego with a farmhouse sink, shaker cabinets, white cabinets, quartzite countertops, white backsplash, stainless steel appliances and a peninsula
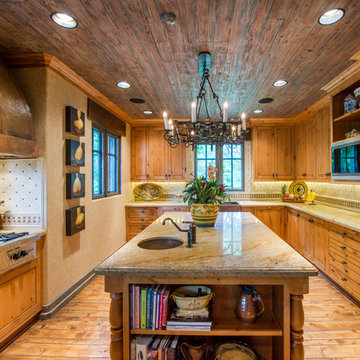
 Richard Drummond Davis Architects
Enclosed kitchen - mid-sized rustic u-shaped medium tone wood floor enclosed kitchen idea in Dallas with recessed-panel cabinets, medium tone wood cabinets, beige backsplash, stainless steel appliances, an island, an undermount sink, granite countertops and ceramic backsplash


 Blender Architecture LLC
Inspiration for a huge contemporary l-shaped medium tone wood floor open concept kitchen remodel in Chicago with an undermount sink, recessed-panel cabinets, white cabinets, concrete countertops, multicolored backsplash, stone tile backsplash, stainless steel appliances and two islands
 Haste Woodcraft

This rustic modern kitchen features stained natural hickory Shaker cabinets and flat panel drawers, a built-in paneled refrigerator, built-in paneled dishwasher, "Dreamy Marfil" quartz and Roma Imperiale quartzite countertops, and Thermador appliances. Reclaimed barn wood beams installed by Haste Woodcraft, also.
Heather Harris Photography, LLC
64