
Search results for "Rustic ch" in Home Design Ideas



Find the right local pro for your project



 D3. Downtown Development & Design, LLC.
New York Times - real estate
Rustic exterior home idea in New York
Rustic exterior home idea in New York
 Windhill+Co.
Rustic Farmhouse: Garvin-Weeks Farmstead
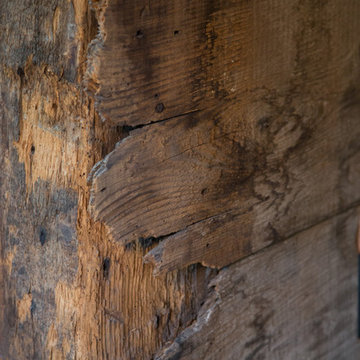
The Garvin-Weeks Farmstead in beautiful North Reading, built c1790, has enjoyed a first floor makeover complete with a new kitchen, family room and master suite. Particular attention was given to preserve the historic details of the house while modernizing and opening up the space for today’s lifestyle. The open concept farmhouse style kitchen is striking with its antique beams and rafters, handmade and hand planed cabinets, distressed floors, custom handmade soapstone counter and farmer’s sink, kitchen island comprised of reclaimed wood and marble top all setting the stage for the elaborate custom painted tile work. Skylights above bathe the space in natural light. Walking through the warm family room gives one the sense of history and days gone by, culminating in a quintessential looking, but fabulously updated new England master bedroom and bath. A spectacular addition that feels and looks like it has always been there!
Photos by Eric Roth


Sponsored
Plain City, OH

The Creative Kitchen Company
Columbus Area Kitchen Remodeling and Refacing Professional




 John Dengler & Associates
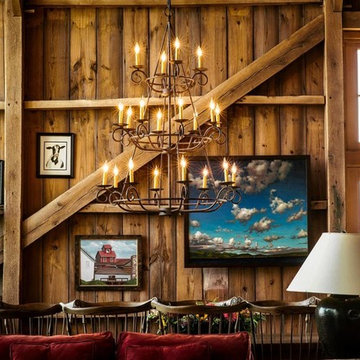
Living room - large craftsman open concept medium tone wood floor and brown floor living room idea in Orange County with beige walls, a standard fireplace and a tile fireplace


 Dianne Davant and Associates
Kevin Meechan, Meechan Photography
Example of a transitional kitchen design in Charlotte
Example of a transitional kitchen design in Charlotte

Sponsored
Columbus, OH

Structural Remodeling
Franklin County's Heavy Timber Specialists | Best of Houzz 2020!


 Cris Angsten Interiors
Hallway/second entrance from deck. Wall made from cut tree rounds from trees felled on the property. Photo and all design by Cris Angsten. Table built by Haskell-Sears of Chattanooga
 Surround Architecture, Inc.
Surround Architecture
Inspiration for a contemporary home design remodel in Denver
Inspiration for a contemporary home design remodel in Denver





 Home Design Center
Mid-sized master white tile and porcelain tile painted wood floor and white floor drop-in bathtub photo with shaker cabinets, gray cabinets, white walls, a drop-in sink and quartz countertops

 Studio TOOP
design: Studio TOOP, 2010
location: Soest, NL
status: built 2011 - garden: Visser Groen, veranda: Stephen McConnell (Designed In)
photo: Jolanthe Lalkens, 2013
On the top of the list of wishes for this design was a large veranda that would serve as the focus of the garden. Situated in the back and spanning the full width of the garden the veranda we wound up building definitely fit the bill. When you walk into the garden, but even from inside the house, it is the first thing you notice.
Beyond the veranda, the rest of the design is kept fairly simple. A grass field around the pre-existing Magnolia (what luck to have that!) and four box-lined beds with cottage flower cut in a classical pattern into the terrace of natural stone.
 Woodhaven Log & Lumber
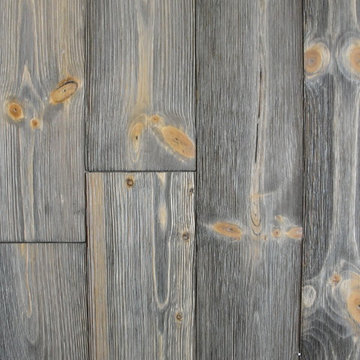
Here's a nice close-up of what one of our barn wood walls looks like with wainscot on it. If you want to create a rustic look with siding or paneling, there's nothing quite like barn wood.
51