
Search results for "Rustic charm" in Home Design Ideas
 STONEYARD®
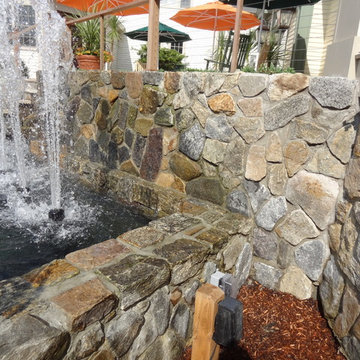
Cape Cod is a vacation hot spot due not only to its vicinity to amazing beaches and seafood, but also because of its historic seaside charm. The Winstead Inn & Beach Resort located in Harwich, MA, is the perfect place to enjoy everything Cape Cod has to offer.
If you are lucky enough to stay in the "Commodore's Quarters" prepare to be greeted with the soothing sounds of moving water and the rich textures of historic natural stone. This charming getaway reminds you of years past with STONEYARD® Boston Blend™ Mosaic, a local natural stone that was used as cladding, on retaining walls, stair risers, and in a water feature. Corner stones were used around the top of the retaining walls and water feature to maintain the look and feel of full thickness stones.
Visit www.stoneyard.com/winstead for more photos, info, and video!
 Irene Designs
Rustic Lake Cottage Transformation
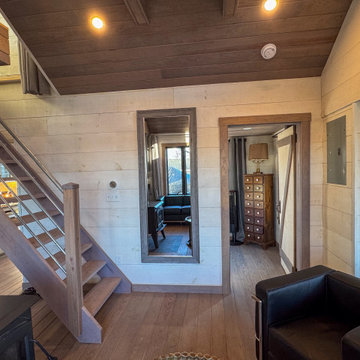
This charming lake cottage was completely reimagined, building up from the existing structure to create a fully functional yet spacious vacation home. The interior was entirely gutted, the ceiling removed, and a loft was added, enhancing both height and openness.
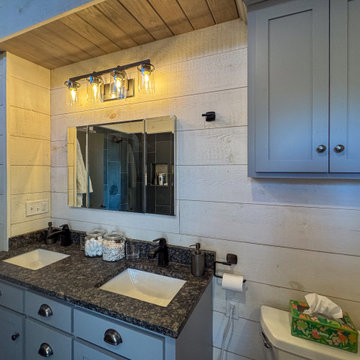
Though compact, the home feels airy and inviting, with a carefully planned layout that includes three small bedrooms, a kitchen, a living room, a dining room, a walk-in pantry, a mudroom, and a full bath featuring a barrier-free shower and a standalone tub. The rustic design is brought to life with stained natural wood plank floors and ceilings, while the walls are clad in painted wood planks for a warm yet bright aesthetic.
The cathedral ceiling in the living room, bathroom, and loft bedroom adds a sense of grandeur, complemented by exposed beams that enhance the rustic charm. The open staircase with steel bar railings and open risers maintains sightlines, ensuring the space remains visually connected.
A step-down dining room features built-in storage and a TV, making efficient use of space. The gray-painted kitchen cabinets, paired with granite countertops, blend seamlessly into the great room, while a walk-in pantry provides additional storage. Compact appliances and leather furniture further optimize the home’s footprint.

Custom barn doors throughout the home serve as both functional and decorative elements, concealing the coat closet, washer/dryer closet, and bedrooms. Expansive new windows flood the space with natural light, offering picturesque lake views. Finishing touches include recessed lighting, painted gray wood siding, and thoughtful design choices that make this cozy retreat feel effortlessly spacious.
This renovation balances form and function, delivering a rustic yet refined getaway that embraces its lakeside setting.
 Irene Designs
Rustic Lake Cottage Transformation
This charming lake cottage was completely reimagined, building up from the existing structure to create a fully functional yet spacious vacation home. The interior was entirely gutted, the ceiling removed, and a loft was added, enhancing both height and openness.
Though compact, the home feels airy and inviting, with a carefully planned layout that includes three small bedrooms, a kitchen, a living room, a dining room, a walk-in pantry, a mudroom, and a full bath featuring a barrier-free shower and a standalone tub. The rustic design is brought to life with stained natural wood plank floors and ceilings, while the walls are clad in painted wood planks for a warm yet bright aesthetic.
The cathedral ceiling in the living room, bathroom, and loft bedroom adds a sense of grandeur, complemented by exposed beams that enhance the rustic charm. The open staircase with steel bar railings and open risers maintains sightlines, ensuring the space remains visually connected.
A step-down dining room features built-in storage and a TV, making efficient use of space. The gray-painted kitchen cabinets, paired with granite countertops, blend seamlessly into the great room, while a walk-in pantry provides additional storage. Compact appliances and leather furniture further optimize the home’s footprint.
Custom barn doors throughout the home serve as both functional and decorative elements, concealing the coat closet, washer/dryer closet, and bedrooms. Expansive new windows flood the space with natural light, offering picturesque lake views. Finishing touches include recessed lighting, painted gray wood siding, and thoughtful design choices that make this cozy retreat feel effortlessly spacious.
This renovation balances form and function, delivering a rustic yet refined getaway that embraces its lakeside setting.
Find the right local pro for your project
 TOC design & construction inc.
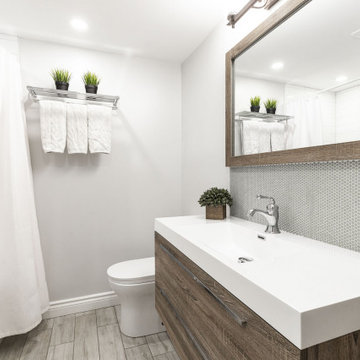
This standard 5’ x 7’ bathroom got a Rustic charm makeover, no longer is it standard, everything has a place, easy maintained with allot of style.
Homeowners’ request: We want an old world charm but with modern materials
Designer secret: by removing the large and bulky linen closet, and adding a larger vanity with a storage tower, I was able to make the space feel larger yet double the amount of storage, I used a porcelain floor tile to mimic the look of aged wood planks, but used a simple subway tile for shower walls for easy clean-up, a small accent of a mini hexagon mosaic in a light moss color to tie the space together. Finally excellent LED lighting to bright this very dark space.
Materials used: FLOOR TILE; wild porcelain 6” x 24” color: white wash – SHOWER WALL TILE: metro 4” x 12” color high gloss white installed linear – MOSAIC ACCENT TILE; Soft color: Hex sage – VANITY & TOWER; Sofia color soft oak – FAUCETS royal Hampton color chrome - WALL PAINT; 6206-21 Sketch paper – ACCENTS & ACCESSORIES; by client
 Irene Designs
Rustic Lake Cottage Transformation
This charming lake cottage was completely reimagined, building up from the existing structure to create a fully functional yet spacious vacation home. The interior was entirely gutted, the ceiling removed, and a loft was added, enhancing both height and openness.
Though compact, the home feels airy and inviting, with a carefully planned layout that includes three small bedrooms, a kitchen, a living room, a dining room, a walk-in pantry, a mudroom, and a full bath featuring a barrier-free shower and a standalone tub. The rustic design is brought to life with stained natural wood plank floors and ceilings, while the walls are clad in painted wood planks for a warm yet bright aesthetic.
The cathedral ceiling in the living room, bathroom, and loft bedroom adds a sense of grandeur, complemented by exposed beams that enhance the rustic charm. The open staircase with steel bar railings and open risers maintains sightlines, ensuring the space remains visually connected.
A step-down dining room features built-in storage and a TV, making efficient use of space. The gray-painted kitchen cabinets, paired with granite countertops, blend seamlessly into the great room, while a walk-in pantry provides additional storage. Compact appliances and leather furniture further optimize the home’s footprint.
Custom barn doors throughout the home serve as both functional and decorative elements, concealing the coat closet, washer/dryer closet, and bedrooms. Expansive new windows flood the space with natural light, offering picturesque lake views. Finishing touches include recessed lighting, painted gray wood siding, and thoughtful design choices that make this cozy retreat feel effortlessly spacious.
This renovation balances form and function, delivering a rustic yet refined getaway that embraces its lakeside setting.
 Prima Luxe Property
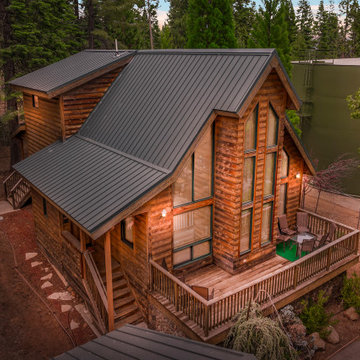
Discover the ultimate retreat in Lake Almanor’s Peninsula Country Club, where modern comfort meets rustic charm. This cozy 3-bedroom, 5-bed cabin with a charming loft is designed for relaxation and adventure alike. Enjoy high-speed internet, air conditioning, a high-definition TV, and a cozy wood stove. Step outside to spacious porches, a private forest backdrop with no rear neighbors, and a BBQ grill for outdoor dining. Whether you’re here for boating, fishing, golfing, or simply unwinding, this is the perfect getaway for families, couples, and groups.
? Exclusive Gated Community & Prime Location
Nestled inside a secure, gated community, this vacation home grants access to private beaches, boat launches, golf courses, parks, and more. Walk or take a short drive to the clubhouse, bar, restaurants, and other amenities available within the country club (please note: a nightly access fee applies).
? Ask us about special discounts!
⭐ Living & Entertainment
✔ Spacious Open-Concept Living Room – Comfortable seating, a large TV, and a pool table for fun-filled gatherings✔ Loft & Second Living Area – Additional seating, a second TV, and a dedicated workspace for remote work✔ Ultra-Fast WiFi – Stream on multiple TVs or work seamlessly in a peaceful setting
?️ Kitchen & Dining
✔ Fully Equipped Kitchen – Large island, microwave, dual sinks, oven, electric stovetop, cookware & dinnerware✔ Dining Area – A spacious table perfect for shared meals and quality time
?️ Bedroom Setup & Sleeping Arrangements
✔ Master Bedroom – California king bed, TV, full en-suite bathroom with rain shower, and walk-in closet✔ Second Bedroom – Full-sized bunk beds, perfect for kids or extra guests✔ Third Bedroom – Luxurious California king bed plus an optional queen bed✔ Additional Sleeping Options – An air mattress is available upon request, and the loft can double as an extra bedroom
⭐ Premium Amenities
✔ High-Speed Internet & Smart TVs – Stay connected or enjoy a movie night✔ Central Air Conditioning & Heating – Year-round comfort✔ Wood Stove – Cozy up on chilly nights✔ Outdoor Grill – BBQ on the porch with scenic forest views
? Outdoor Space & Activities
✔ Expansive Porches – Relax with a morning coffee or evening drink in a peaceful setting✔ Secluded Forest Views – No rear neighbors, offering ultimate privacy and tranquility✔ Close to Lake Almanor – Enjoy swimming, boating, fishing, and hiking just minutes away
? Hassle-Free Parking
✔ Spacious Driveway – Plenty of room for multiple vehicles
?️ Your Ideal Lake Almanor Getaway
This stunning cabin blends modern luxury with rustic charm, ensuring a warm and welcoming atmosphere. Whether you’re here for an outdoor adventure, a relaxing weekend, or a family vacation, this home is designed for unforgettable experiences.
? Availability is limited—book your Lake Almanor escape today here!
https://primaluxeproperty.holidayfuture.com/listings/308166
 Advice Homes
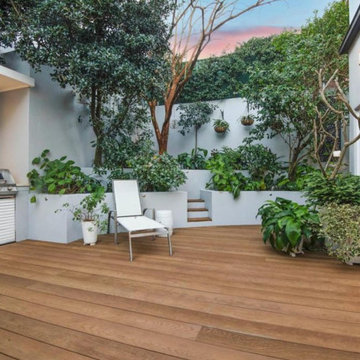
This captivating outdoor space features a rear open porch that extends into a spacious, terrace-like garden, creating a seamless blend of relaxation and natural beauty. The area is defined by large wood planks that lend a warm, rustic charm to the setting, inviting guests to step into a world of serene leisure. An outdoor kitchen is nestled within this idyllic backdrop, perfectly equipped for alfresco dining and entertaining. Surrounding the space, tile walls provide a durable and stylish boundary, while a hanging garden adds a touch of verdant splendor, with plants gracefully draping over the edges. This meticulously designed outdoor haven is a true oasis, offering a tranquil retreat for relaxation, socializing, and enjoying the great outdoors.

Sponsored
Columbus, OH

Structural Remodeling
Franklin County's Heavy Timber Specialists | Best of Houzz 2020!
 Irene Designs
Rustic Lake Cottage Transformation
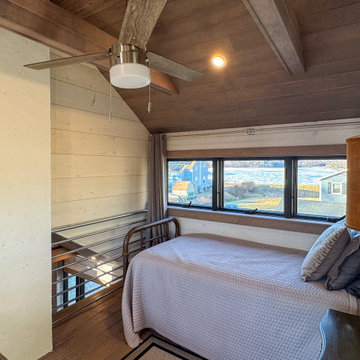
This charming lake cottage was completely reimagined, building up from the existing structure to create a fully functional yet spacious vacation home. The interior was entirely gutted, the ceiling removed, and a loft was added, enhancing both height and openness.
Though compact, the home feels airy and inviting, with a carefully planned layout that includes three small bedrooms, a kitchen, a living room, a dining room, a walk-in pantry, a mudroom, and a full bath featuring a barrier-free shower and a standalone tub. The rustic design is brought to life with stained natural wood plank floors and ceilings, while the walls are clad in painted wood planks for a warm yet bright aesthetic.
The cathedral ceiling in the living room, bathroom, and loft bedroom adds a sense of grandeur, complemented by exposed beams that enhance the rustic charm. The open staircase with steel bar railings and open risers maintains sightlines, ensuring the space remains visually connected.
A step-down dining room features built-in storage and a TV, making efficient use of space. The gray-painted kitchen cabinets, paired with granite countertops, blend seamlessly into the great room, while a walk-in pantry provides additional storage. Compact appliances and leather furniture further optimize the home’s footprint.
Custom barn doors throughout the home serve as both functional and decorative elements, concealing the coat closet, washer/dryer closet, and bedrooms. Expansive new windows flood the space with natural light, offering picturesque lake views. Finishing touches include recessed lighting, painted gray wood siding, and thoughtful design choices that make this cozy retreat feel effortlessly spacious.
This renovation balances form and function, delivering a rustic yet refined getaway that embraces its lakeside setting.
 Irene Designs
Rustic Lake Cottage Transformation
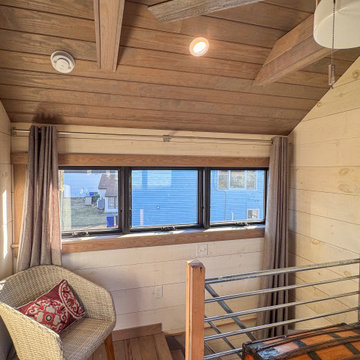
This charming lake cottage was completely reimagined, building up from the existing structure to create a fully functional yet spacious vacation home. The interior was entirely gutted, the ceiling removed, and a loft was added, enhancing both height and openness.
Though compact, the home feels airy and inviting, with a carefully planned layout that includes three small bedrooms, a kitchen, a living room, a dining room, a walk-in pantry, a mudroom, and a full bath featuring a barrier-free shower and a standalone tub. The rustic design is brought to life with stained natural wood plank floors and ceilings, while the walls are clad in painted wood planks for a warm yet bright aesthetic.
The cathedral ceiling in the living room, bathroom, and loft bedroom adds a sense of grandeur, complemented by exposed beams that enhance the rustic charm. The open staircase with steel bar railings and open risers maintains sightlines, ensuring the space remains visually connected.
A step-down dining room features built-in storage and a TV, making efficient use of space. The gray-painted kitchen cabinets, paired with granite countertops, blend seamlessly into the great room, while a walk-in pantry provides additional storage. Compact appliances and leather furniture further optimize the home’s footprint.

Custom barn doors throughout the home serve as both functional and decorative elements, concealing the coat closet, washer/dryer closet, and bedrooms. Expansive new windows flood the space with natural light, offering picturesque lake views. Finishing touches include recessed lighting, painted gray wood siding, and thoughtful design choices that make this cozy retreat feel effortlessly spacious.
This renovation balances form and function, delivering a rustic yet refined getaway that embraces its lakeside setting.
 Irene Designs
Rustic Lake Cottage Transformation
This charming lake cottage was completely reimagined, building up from the existing structure to create a fully functional yet spacious vacation home. The interior was entirely gutted, the ceiling removed, and a loft was added, enhancing both height and openness.
Though compact, the home feels airy and inviting, with a carefully planned layout that includes three small bedrooms, a kitchen, a living room, a dining room, a walk-in pantry, a mudroom, and a full bath featuring a barrier-free shower and a standalone tub. The rustic design is brought to life with stained natural wood plank floors and ceilings, while the walls are clad in painted wood planks for a warm yet bright aesthetic.
The cathedral ceiling in the living room, bathroom, and loft bedroom adds a sense of grandeur, complemented by exposed beams that enhance the rustic charm. The open staircase with steel bar railings and open risers maintains sightlines, ensuring the space remains visually connected.
A step-down dining room features built-in storage and a TV, making efficient use of space. The gray-painted kitchen cabinets, paired with granite countertops, blend seamlessly into the great room, while a walk-in pantry provides additional storage. Compact appliances and leather furniture further optimize the home’s footprint.
Custom barn doors throughout the home serve as both functional and decorative elements, concealing the coat closet, washer/dryer closet, and bedrooms. Expansive new windows flood the space with natural light, offering picturesque lake views. Finishing touches include recessed lighting, painted gray wood siding, and thoughtful design choices that make this cozy retreat feel effortlessly spacious.
This renovation balances form and function, delivering a rustic yet refined getaway that embraces its lakeside setting.
 Oak & Iron Construction Group
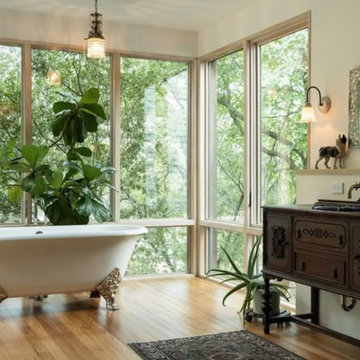
The Creative Cabin’s forest-view bathroom is a serene blend of old-world character and natural tranquility. A clawfoot tub with ornate brass feet anchors the space, positioned before floor-to-ceiling windows that open the room to a lush canopy of green. The antique vanity, repurposed with a modern sink and fixtures, brings a touch of craftsmanship and history to the otherwise airy setting. With warm wood floors, leafy plants, and soft vintage lighting, this bath perfectly captures the cabin’s creative spirit—where rustic charm meets relaxed sophistication amidst nature’s quiet beauty.
 STONEYARD®

Cape Cod is a vacation hot spot due not only to its vicinity to amazing beaches and seafood, but also because of its historic seaside charm. The Winstead Inn & Beach Resort located in Harwich, MA, is the perfect place to enjoy everything Cape Cod has to offer.
If you are lucky enough to stay in the "Commodore's Quarters" prepare to be greeted with the soothing sounds of moving water and the rich textures of historic natural stone. This charming getaway reminds you of years past with STONEYARD® Boston Blend™ Mosaic, a local natural stone that was used as cladding, on retaining walls, stair risers, and in a water feature. Corner stones were used around the top of the retaining walls and water feature to maintain the look and feel of full thickness stones.
Visit www.stoneyard.com/winstead for more photos, info, and video!
 Irene Designs
Rustic Lake Cottage Transformation
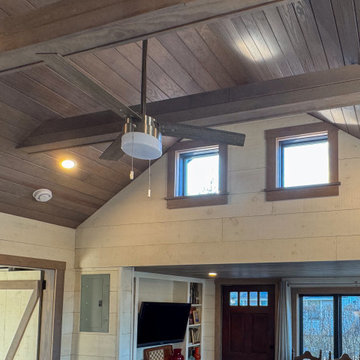
This charming lake cottage was completely reimagined, building up from the existing structure to create a fully functional yet spacious vacation home. The interior was entirely gutted, the ceiling removed, and a loft was added, enhancing both height and openness.
Though compact, the home feels airy and inviting, with a carefully planned layout that includes three small bedrooms, a kitchen, a living room, a dining room, a walk-in pantry, a mudroom, and a full bath featuring a barrier-free shower and a standalone tub. The rustic design is brought to life with stained natural wood plank floors and ceilings, while the walls are clad in painted wood planks for a warm yet bright aesthetic.
The cathedral ceiling in the living room, bathroom, and loft bedroom adds a sense of grandeur, complemented by exposed beams that enhance the rustic charm. The open staircase with steel bar railings and open risers maintains sightlines, ensuring the space remains visually connected.
A step-down dining room features built-in storage and a TV, making efficient use of space. The gray-painted kitchen cabinets, paired with granite countertops, blend seamlessly into the great room, while a walk-in pantry provides additional storage. Compact appliances and leather furniture further optimize the home’s footprint.
Custom barn doors throughout the home serve as both functional and decorative elements, concealing the coat closet, washer/dryer closet, and bedrooms. Expansive new windows flood the space with natural light, offering picturesque lake views. Finishing touches include recessed lighting, painted gray wood siding, and thoughtful design choices that make this cozy retreat feel effortlessly spacious.
This renovation balances form and function, delivering a rustic yet refined getaway that embraces its lakeside setting.


 Stannard Architects
Tumble Creek, Suncadia:

Nestled in the verdant embrace of Tumble Creek at Suncadia, this inviting home exudes rustic charm, integrating with its natural forested environment. The use of stone and wood in the construction pays homage to the traditional mountain retreat, while offering a modern twist with its clean lines and open design.
The property boasts generous windows and an expansive deck, allowing for an immersive outdoor experience, with stunning views that capture the essence of the surrounding landscape.
 Irene Designs
Rustic Lake Cottage Transformation
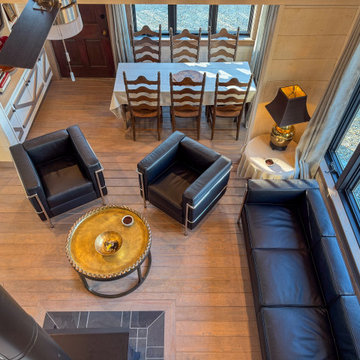
This charming lake cottage was completely reimagined, building up from the existing structure to create a fully functional yet spacious vacation home. The interior was entirely gutted, the ceiling removed, and a loft was added, enhancing both height and openness.
Though compact, the home feels airy and inviting, with a carefully planned layout that includes three small bedrooms, a kitchen, a living room, a dining room, a walk-in pantry, a mudroom, and a full bath featuring a barrier-free shower and a standalone tub. The rustic design is brought to life with stained natural wood plank floors and ceilings, while the walls are clad in painted wood planks for a warm yet bright aesthetic.
The cathedral ceiling in the living room, bathroom, and loft bedroom adds a sense of grandeur, complemented by exposed beams that enhance the rustic charm. The open staircase with steel bar railings and open risers maintains sightlines, ensuring the space remains visually connected.
A step-down dining room features built-in storage and a TV, making efficient use of space. The gray-painted kitchen cabinets, paired with granite countertops, blend seamlessly into the great room, while a walk-in pantry provides additional storage. Compact appliances and leather furniture further optimize the home’s footprint.
Custom barn doors throughout the home serve as both functional and decorative elements, concealing the coat closet, washer/dryer closet, and bedrooms. Expansive new windows flood the space with natural light, offering picturesque lake views. Finishing touches include recessed lighting, painted gray wood siding, and thoughtful design choices that make this cozy retreat feel effortlessly spacious.
This renovation balances form and function, delivering a rustic yet refined getaway that embraces its lakeside setting.
 Irene Designs
Rustic Lake Cottage Transformation
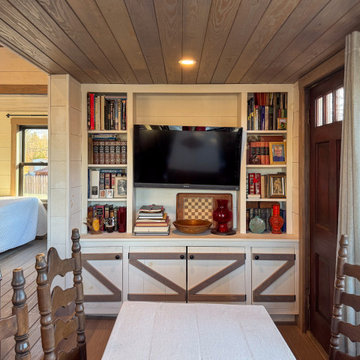
This charming lake cottage was completely reimagined, building up from the existing structure to create a fully functional yet spacious vacation home. The interior was entirely gutted, the ceiling removed, and a loft was added, enhancing both height and openness.
Though compact, the home feels airy and inviting, with a carefully planned layout that includes three small bedrooms, a kitchen, a living room, a dining room, a walk-in pantry, a mudroom, and a full bath featuring a barrier-free shower and a standalone tub. The rustic design is brought to life with stained natural wood plank floors and ceilings, while the walls are clad in painted wood planks for a warm yet bright aesthetic.
The cathedral ceiling in the living room, bathroom, and loft bedroom adds a sense of grandeur, complemented by exposed beams that enhance the rustic charm. The open staircase with steel bar railings and open risers maintains sightlines, ensuring the space remains visually connected.
A step-down dining room features built-in storage and a TV, making efficient use of space. The gray-painted kitchen cabinets, paired with granite countertops, blend seamlessly into the great room, while a walk-in pantry provides additional storage. Compact appliances and leather furniture further optimize the home’s footprint.
Custom barn doors throughout the home serve as both functional and decorative elements, concealing the coat closet, washer/dryer closet, and bedrooms. Expansive new windows flood the space with natural light, offering picturesque lake views. Finishing touches include recessed lighting, painted gray wood siding, and thoughtful design choices that make this cozy retreat feel effortlessly spacious.
This renovation balances form and function, delivering a rustic yet refined getaway that embraces its lakeside setting.
 STONEYARD®
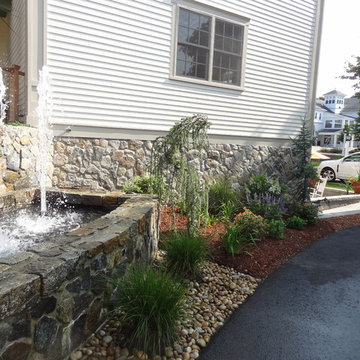
Cape Cod is a vacation hot spot due not only to its vicinity to amazing beaches and seafood, but also because of its historic seaside charm. The Winstead Inn & Beach Resort located in Harwich, MA, is the perfect place to enjoy everything Cape Cod has to offer.
If you are lucky enough to stay in the "Commodore's Quarters" prepare to be greeted with the soothing sounds of moving water and the rich textures of historic natural stone. This charming getaway reminds you of years past with STONEYARD® Boston Blend™ Mosaic, a local natural stone that was used as cladding, on retaining walls, stair risers, and in a water feature. Corner stones were used around the top of the retaining walls and water feature to maintain the look and feel of full thickness stones.
Visit www.stoneyard.com/winstead for more photos, info, and video!

Sponsored
Sunbury, OH

J.Holderby - Renovations
Franklin County's Leading General Contractors - 2X Best of Houzz!
 Stannard Architects
Tumble Creek, Suncadia:
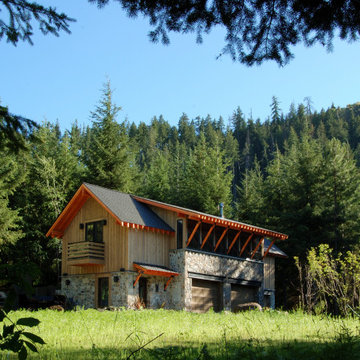
Nestled in the verdant embrace of Tumble Creek at Suncadia, this inviting home exudes rustic charm, masterfully integrating with its natural forested environment. The use of stone and wood in the construction pays homage to the traditional mountain retreat, while offering a modern twist with its clean lines and open design.
The property boasts generous windows and an expansive deck, allowing for an immersive outdoor experience, with stunning views that capture the essence of the surrounding landscape. The natural materials and earthy tones blend seamlessly into the Suncadia community.
 Irene Designs
Rustic Lake Cottage Transformation
This charming lake cottage was completely reimagined, building up from the existing structure to create a fully functional yet spacious vacation home. The interior was entirely gutted, the ceiling removed, and a loft was added, enhancing both height and openness.
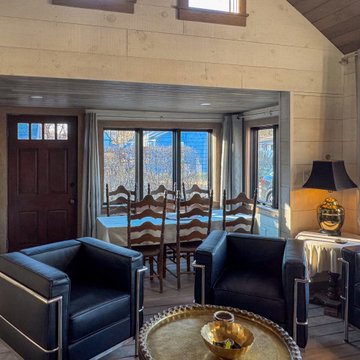
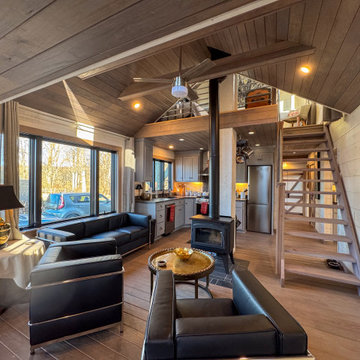
Though compact, the home feels airy and inviting, with a carefully planned layout that includes three small bedrooms, a kitchen, a living room, a dining room, a walk-in pantry, a mudroom, and a full bath featuring a barrier-free shower and a standalone tub. The rustic design is brought to life with stained natural wood plank floors and ceilings, while the walls are clad in painted wood planks for a warm yet bright aesthetic.
The cathedral ceiling in the living room, bathroom, and loft bedroom adds a sense of grandeur, complemented by exposed beams that enhance the rustic charm. The open staircase with steel bar railings and open risers maintains sightlines, ensuring the space remains visually connected.
A step-down dining room features built-in storage and a TV, making efficient use of space. The gray-painted kitchen cabinets, paired with granite countertops, blend seamlessly into the great room, while a walk-in pantry provides additional storage. Compact appliances and leather furniture further optimize the home’s footprint.
Custom barn doors throughout the home serve as both functional and decorative elements, concealing the coat closet, washer/dryer closet, and bedrooms. Expansive new windows flood the space with natural light, offering picturesque lake views. Finishing touches include recessed lighting, painted gray wood siding, and thoughtful design choices that make this cozy retreat feel effortlessly spacious.
This renovation balances form and function, delivering a rustic yet refined getaway that embraces its lakeside setting.
 Irene Designs
Rustic Lake Cottage Transformation
This charming lake cottage was completely reimagined, building up from the existing structure to create a fully functional yet spacious vacation home. The interior was entirely gutted, the ceiling removed, and a loft was added, enhancing both height and openness.
Though compact, the home feels airy and inviting, with a carefully planned layout that includes three small bedrooms, a kitchen, a living room, a dining room, a walk-in pantry, a mudroom, and a full bath featuring a barrier-free shower and a standalone tub. The rustic design is brought to life with stained natural wood plank floors and ceilings, while the walls are clad in painted wood planks for a warm yet bright aesthetic.
The cathedral ceiling in the living room, bathroom, and loft bedroom adds a sense of grandeur, complemented by exposed beams that enhance the rustic charm. The open staircase with steel bar railings and open risers maintains sightlines, ensuring the space remains visually connected.
A step-down dining room features built-in storage and a TV, making efficient use of space. The gray-painted kitchen cabinets, paired with granite countertops, blend seamlessly into the great room, while a walk-in pantry provides additional storage. Compact appliances and leather furniture further optimize the home’s footprint.
Custom barn doors throughout the home serve as both functional and decorative elements, concealing the coat closet, washer/dryer closet, and bedrooms. Expansive new windows flood the space with natural light, offering picturesque lake views. Finishing touches include recessed lighting, painted gray wood siding, and thoughtful design choices that make this cozy retreat feel effortlessly spacious.
This renovation balances form and function, delivering a rustic yet refined getaway that embraces its lakeside setting.
71