
Search results for "Rustic charm" in Home Design Ideas


 Janiczek Homes
Located on a sprawling 50-acre equestrian estate in Bucks County, Pennsylvania, a historic barn ruin was meticulously transformed into a luxurious, one-of-a-kind residence. This exquisite home beautifully marries the rustic charm of traditional post-and-beam construction with the elegance of modern luxury.
Central to the design is a deep respect for the site’s heritage. The home incorporates reclaimed wood and stone salvaged from the property alongside new materials, carefully integrated into the architecture to preserve the narrative of a Pennsylvania bank barn. The thoughtful use of materials ensures the legacy of the barn is honored while elevating it to meet the standards of modern living.
Serving as a testament to timeless craftsmanship, the converted barn residence features post-and-beam construction. The home’s design offers a harmonious blend of intimate living spaces and expansive entertaining areas. Four comfortable bedrooms provide ample accommodation, while the open concept main level seamlessly connects to a lower level entertainment space.
The lower level opens to the courtyard and pool deck, creating a resort-like retreat within the estate’s pastoral landscape. Indoor-outdoor flow makes it an ideal setting for gatherings and large-scale entertaining, all set against the backdrop of rural Bucks County’s serene surroundings.

Find the right local pro for your project
 Glenbrook Remodeling

The kitchen, butler’s pantry, and laundry room uses Arbor Mills cabinetry and quartz counter tops. Wide plank flooring is installed to bring in an early world feel. Encaustic tiles and black iron hardware were used throughout. The butler’s pantry has polished brass latches and cup pulls which shine brightly on black painted cabinets. Across from the laundry room the fully custom mudroom wall was built around a salvaged 4” thick seat stained to match the laundry room cabinets.

 Miller-Roodell Architects Ltd
Coming from Minnesota this couple already had an appreciation for a woodland retreat. Wanting to lay some roots in Sun Valley, Idaho, guided the incorporation of historic hewn, stone and stucco into this cozy home among a stand of aspens with its eye on the skiing and hiking of the surrounding mountains.
Miller Architects, PC
 One Coast Design - Summerville, SC
Bespoke paintings are all original acrylics on paper (Foyer) and canvas (Living Area) by Michelle Woolley Sauter, custom framing by One Coast Design.

Inspiration for a mid-sized timeless guest bedroom remodel in Raleigh with beige walls and no fireplace
Inspiration for a mid-sized timeless guest bedroom remodel in Raleigh with beige walls and no fireplace
 STONEYARD®
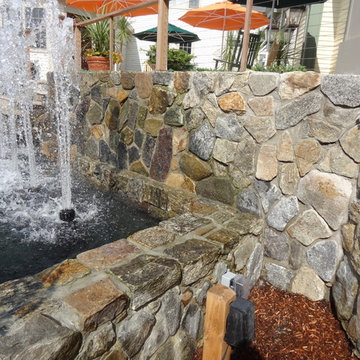
Cape Cod is a vacation hot spot due not only to its vicinity to amazing beaches and seafood, but also because of its historic seaside charm. The Winstead Inn & Beach Resort located in Harwich, MA, is the perfect place to enjoy everything Cape Cod has to offer.
If you are lucky enough to stay in the "Commodore's Quarters" prepare to be greeted with the soothing sounds of moving water and the rich textures of historic natural stone. This charming getaway reminds you of years past with STONEYARD® Boston Blend™ Mosaic, a local natural stone that was used as cladding, on retaining walls, stair risers, and in a water feature. Corner stones were used around the top of the retaining walls and water feature to maintain the look and feel of full thickness stones.
Visit www.stoneyard.com/winstead for more photos, info, and video!

Sponsored
Sunbury, OH

J.Holderby - Renovations
Franklin County's Leading General Contractors - 2X Best of Houzz!

 Select Design & Build, a pahlisch company
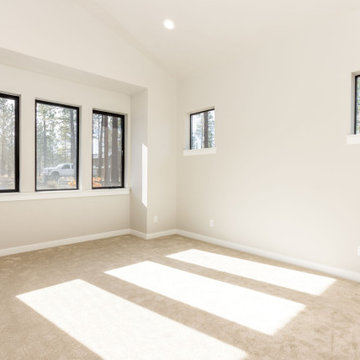
The guest bedroom offers a warm and welcoming retreat with a perfect balance of modern comfort and rustic charm. Soft textiles, natural wood accents, and calming neutral tones create a restful space where guests can feel right at home. It’s designed to provide comfort and style for every stay.
 Select Design & Build, a pahlisch company
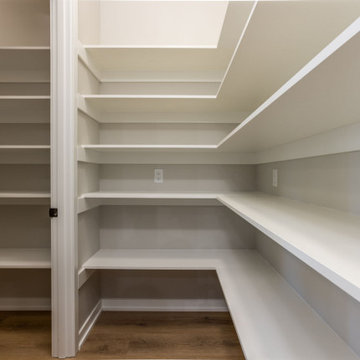
The walk-in pantry combines smart organization with rustic charm, featuring custom shelving and warm wood finishes. It’s a spacious, functional retreat that keeps essentials neatly stored and easily accessible. A perfect blend of practicality and style for the modern kitchen.
 Select Design & Build, a pahlisch company
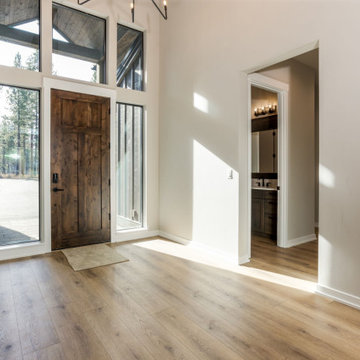
The front entry welcomes guests with a striking blend of rustic charm and modern sophistication. Natural wood accents, a bold light fixture, and clean architectural lines create an inviting first impression. It’s the perfect introduction to the warmth and style found throughout the home.
 Select Design & Build, a pahlisch company
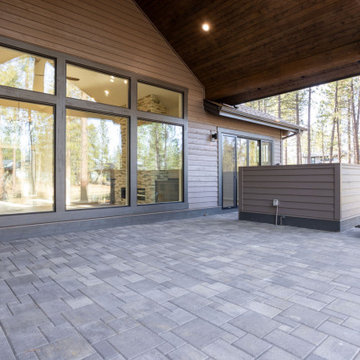
This outdoor covered patio is the perfect blend of rustic charm and modern comfort, featuring warm wood accents and ample space for dining and lounging. Designed for year-round enjoyment, it seamlessly extends the living area while creating a cozy spot to gather with family and friends. A natural retreat that brings the beauty of the outdoors right to your doorstep.
 Select Design & Build, a pahlisch company
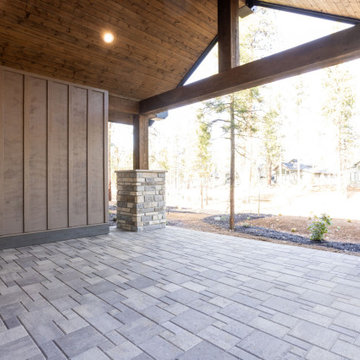
This outdoor covered patio is the perfect blend of rustic charm and modern comfort, featuring warm wood accents and ample space for dining and lounging. Designed for year-round enjoyment, it seamlessly extends the living area while creating a cozy spot to gather with family and friends. A natural retreat that brings the beauty of the outdoors right to your doorstep.


 Select Design & Build, a pahlisch company
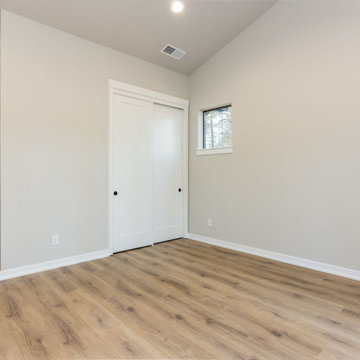
The guest bedroom offers a warm and welcoming retreat with a perfect balance of modern comfort and rustic charm. Soft textiles, natural wood accents, and calming neutral tones create a restful space where guests can feel right at home. It’s designed to provide comfort and style for every stay.
 fabricport.com

Large eclectic kids' dark wood floor bathroom photo in Dublin with blue cabinets, blue walls, a vessel sink and recessed-panel cabinets
 Northland Design & Build

Elegant kitchen photo in Portland with shaker cabinets, quartzite countertops, white backsplash, stainless steel appliances, an island and white countertops
 Abby Hetherington Interiors
This project was a collaboration of Abby Hetherington and Kath Costani's creative talent.
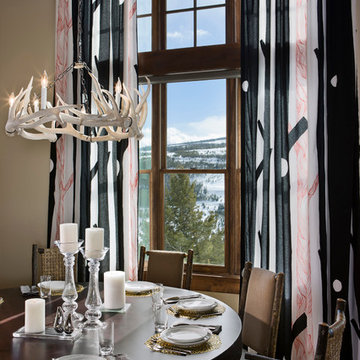
Mountain style dark wood floor dining room photo in Other with beige walls
Mountain style dark wood floor dining room photo in Other with beige walls

Sponsored
Fredericksburg, OH

High Point Cabinets
Columbus' Experienced Custom Cabinet Builder | 4x Best of Houzz Winner

 Studio Living
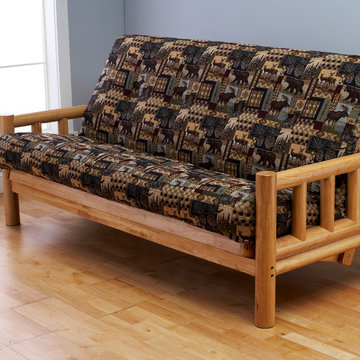
The lodge futon frame is a rustic hardwood frame with that classic up north feel. The clear finish on this frame allows the natural beauty of the wood grain to come through. In addition to it’s rustic charm, the frame also converts from the sofa position, to a lounging position, and finally into the bed position. The Peter's Cabin mattress features wildlife and woods scenes on a Polyester/Cotten blend cover.
 EK ARCHITECTURE, PLLC
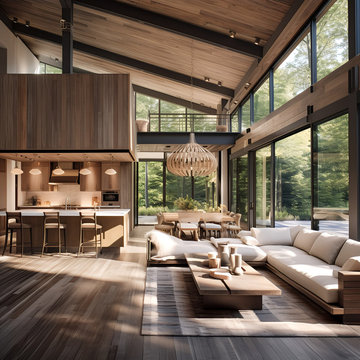
Welcome to Greene County Sustainable Retreat Home, an embodiment of rustic abstraction in a sustainable package. Constructed from natural wood with a pool area, the house blends contemporary design with earthy palettes. Sunrays grace the intensely detailed structure, creating a tranquil play of light and shadow. The outdoor section features reclaimed wood walls, weathered materials, and an iridescent multilayered theme that exudes rustic charm and cottagepunk aesthetics. The large pool deck offers an expansive space with subtle color gradations and graphic symmetrical patterns. Marrying rustic abstraction with poolcore style, this home is a harmonious symphony of sustainable design and rustic charm.
67