
Search results for "Rustic cottage" in Home Design Ideas
 Vision Interiors

This cozy lake cottage skillfully incorporates a number of features that would normally be restricted to a larger home design. A glance of the exterior reveals a simple story and a half gable running the length of the home, enveloping the majority of the interior spaces. To the rear, a pair of gables with copper roofing flanks a covered dining area and screened porch. Inside, a linear foyer reveals a generous staircase with cascading landing.
Further back, a centrally placed kitchen is connected to all of the other main level entertaining spaces through expansive cased openings. A private study serves as the perfect buffer between the homes master suite and living room. Despite its small footprint, the master suite manages to incorporate several closets, built-ins, and adjacent master bath complete with a soaker tub flanked by separate enclosures for a shower and water closet.
Upstairs, a generous double vanity bathroom is shared by a bunkroom, exercise space, and private bedroom. The bunkroom is configured to provide sleeping accommodations for up to 4 people. The rear-facing exercise has great views of the lake through a set of windows that overlook the copper roof of the screened porch below.
 Vision Interiors
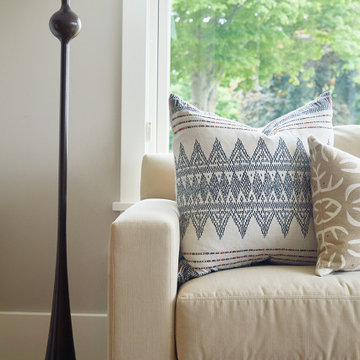
This cozy lake cottage skillfully incorporates a number of features that would normally be restricted to a larger home design. A glance of the exterior reveals a simple story and a half gable running the length of the home, enveloping the majority of the interior spaces. To the rear, a pair of gables with copper roofing flanks a covered dining area and screened porch. Inside, a linear foyer reveals a generous staircase with cascading landing.
Further back, a centrally placed kitchen is connected to all of the other main level entertaining spaces through expansive cased openings. A private study serves as the perfect buffer between the homes master suite and living room. Despite its small footprint, the master suite manages to incorporate several closets, built-ins, and adjacent master bath complete with a soaker tub flanked by separate enclosures for a shower and water closet.
Upstairs, a generous double vanity bathroom is shared by a bunkroom, exercise space, and private bedroom. The bunkroom is configured to provide sleeping accommodations for up to 4 people. The rear-facing exercise has great views of the lake through a set of windows that overlook the copper roof of the screened porch below.
 Vision Interiors

This cozy lake cottage skillfully incorporates a number of features that would normally be restricted to a larger home design. A glance of the exterior reveals a simple story and a half gable running the length of the home, enveloping the majority of the interior spaces. To the rear, a pair of gables with copper roofing flanks a covered dining area and screened porch. Inside, a linear foyer reveals a generous staircase with cascading landing.
Further back, a centrally placed kitchen is connected to all of the other main level entertaining spaces through expansive cased openings. A private study serves as the perfect buffer between the homes master suite and living room. Despite its small footprint, the master suite manages to incorporate several closets, built-ins, and adjacent master bath complete with a soaker tub flanked by separate enclosures for a shower and water closet.
Upstairs, a generous double vanity bathroom is shared by a bunkroom, exercise space, and private bedroom. The bunkroom is configured to provide sleeping accommodations for up to 4 people. The rear-facing exercise has great views of the lake through a set of windows that overlook the copper roof of the screened porch below.
Find the right local pro for your project

Inspiration for a mid-sized rustic carpeted, gray floor, exposed beam, vaulted ceiling and wood ceiling bedroom remodel in Other with white walls
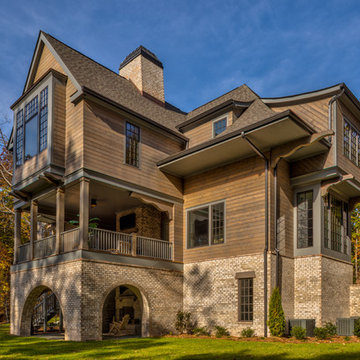
 Lynn Luxury Homes
Rustic modern cottage
Example of a huge mountain style three-story wood exterior home design in Charlotte
Example of a huge mountain style three-story wood exterior home design in Charlotte
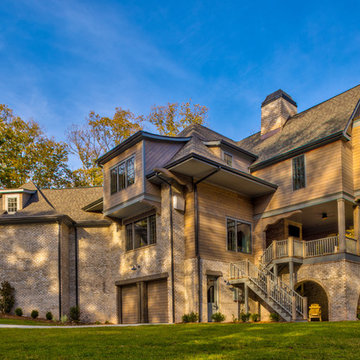 Lynn Luxury Homes
Rustic modern cottage
Example of a huge mountain style three-story wood exterior home design in Charlotte
Example of a huge mountain style three-story wood exterior home design in Charlotte

 MLR Images
Example of a mountain style l-shaped dark wood floor and brown floor kitchen design in Baltimore with a farmhouse sink, glass-front cabinets, medium tone wood cabinets, green backsplash, subway tile backsplash, stainless steel appliances, no island and multicolored countertops

Sponsored
Columbus, OH

Structural Remodeling
Franklin County's Heavy Timber Specialists | Best of Houzz 2020!
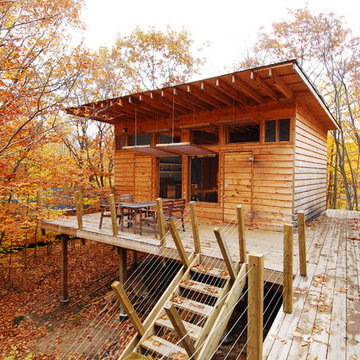
 Van Elslander + Associates Architects
Exterior view toward the Kitchen and Living room building.
Photo Credit: V+A Architects
Example of a mountain style one-story wood exterior home design in Toronto
Example of a mountain style one-story wood exterior home design in Toronto
 Isla Homes

Prairie Cottage- Florida Cracker inspired 4 square cottage
Example of a small farmhouse brown one-story wood and board and batten exterior home design in Tampa with a metal roof and a gray roof
Example of a small farmhouse brown one-story wood and board and batten exterior home design in Tampa with a metal roof and a gray roof

 Mina Brinkey
Photo: Mina Brinkey © 2013 Houzz
This is an example of a shabby-chic style porch design in Tampa with decking.
This is an example of a shabby-chic style porch design in Tampa with decking.
 Casa Verde Construction
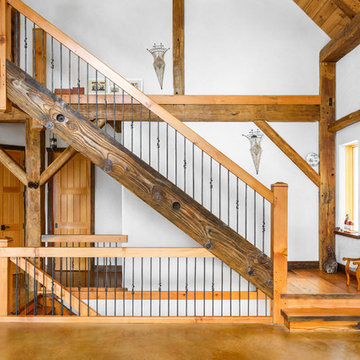
Example of a mountain style wooden l-shaped staircase design in Ottawa with wooden risers
 Loudan Studio
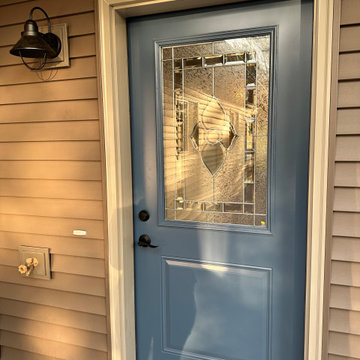
This cozy lake home is perfect blend of rustic with a cottage feel. Working with an existing structure on the property we were able to tie the house in to make it look like it was always there. Selecting finishes that reflected both homeowner's styles was important which is how we landed on a rustic cottage esthetic.
 Loudan Studio

This cozy lake home is perfect blend of rustic with a cottage feel. Working with an existing structure on the property we were able to tie the house in to make it look like it was always there. Selecting finishes that reflected both homeowner's styles was important which is how we landed on a rustic cottage esthetic.


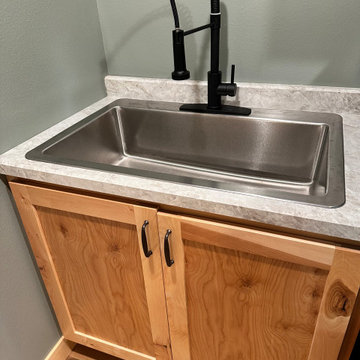 Loudan Studio
This cozy lake home is perfect blend of rustic with a cottage feel. Working with an existing structure on the property we were able to tie the house in to make it look like it was always there. Selecting finishes that reflected both homeowner's styles was important which is how we landed on a rustic cottage esthetic.
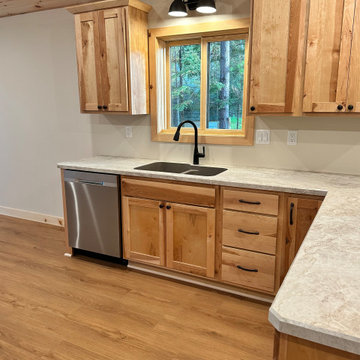 Loudan Studio
This cozy lake home is perfect blend of rustic with a cottage feel. Working with an existing structure on the property we were able to tie the house in to make it look like it was always there. Selecting finishes that reflected both homeowner's styles was important which is how we landed on a rustic cottage esthetic.
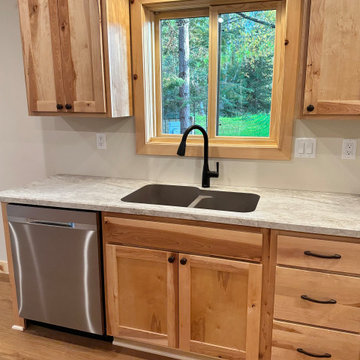 Loudan Studio
This cozy lake home is perfect blend of rustic with a cottage feel. Working with an existing structure on the property we were able to tie the house in to make it look like it was always there. Selecting finishes that reflected both homeowner's styles was important which is how we landed on a rustic cottage esthetic.
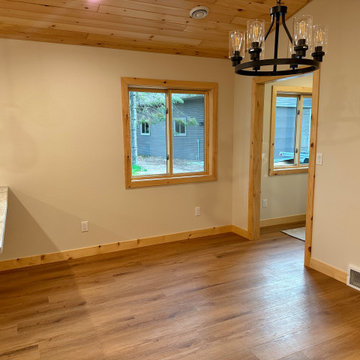 Loudan Studio
This cozy lake home is perfect blend of rustic with a cottage feel. Working with an existing structure on the property we were able to tie the house in to make it look like it was always there. Selecting finishes that reflected both homeowner's styles was important which is how we landed on a rustic cottage esthetic.


 Loudan Studio
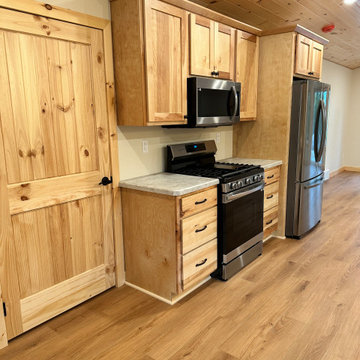
This cozy lake home is perfect blend of rustic with a cottage feel. Working with an existing structure on the property we were able to tie the house in to make it look like it was always there. Selecting finishes that reflected both homeowner's styles was important which is how we landed on a rustic cottage esthetic.
 Loudan Studio
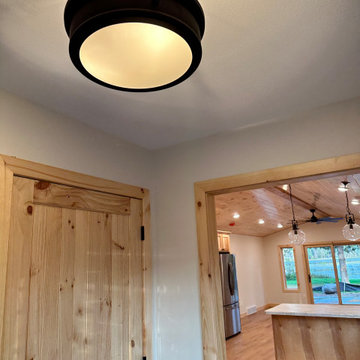
This cozy lake home is perfect blend of rustic with a cottage feel. Working with an existing structure on the property we were able to tie the house in to make it look like it was always there. Selecting finishes that reflected both homeowner's styles was important which is how we landed on a rustic cottage esthetic.
 Loudan Studio
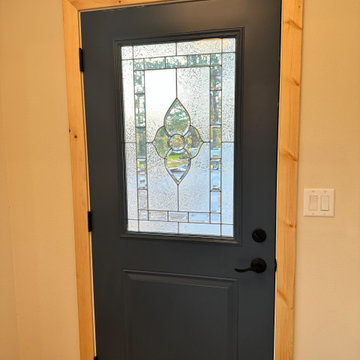
This cozy lake home is perfect blend of rustic with a cottage feel. Working with an existing structure on the property we were able to tie the house in to make it look like it was always there. Selecting finishes that reflected both homeowner's styles was important which is how we landed on a rustic cottage esthetic.
40