
Search results for "Rustic cottage" in Home Design Ideas

 Cassis Design Studio with Urban Rustic Living
Beach style master beige floor claw-foot bathtub photo in Toronto with white cabinets, gray walls, an undermount sink and louvered cabinets
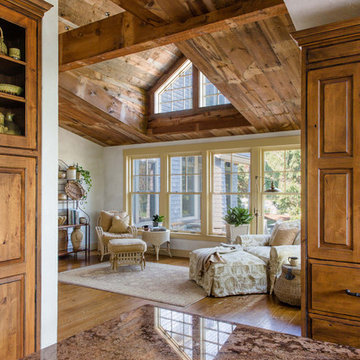

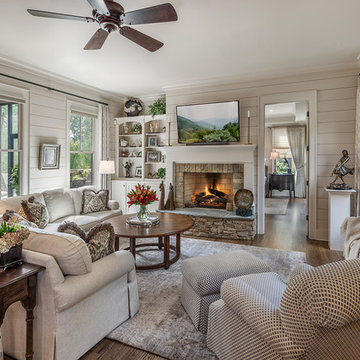
 The Cottage Group
Large mountain style dark wood floor living room photo in Other with gray walls, a standard fireplace, a tile fireplace and a wall-mounted tv
Find the right local pro for your project

 CounterKULTURE | Character Builders Corp.
Example of an eclectic plywood floor living room design in Albuquerque with a standard fireplace
 User
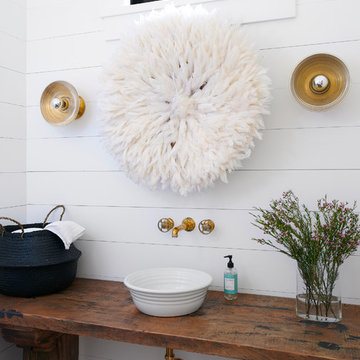
UserExample of a beach style powder room design in Toronto with white walls, a vessel sink and wood countertops
 Flynn Architect Inc.

Inspiration for a mid-sized coastal master white tile walk-in shower remodel in Ottawa with white walls, a vessel sink, wood countertops and open cabinets
 Targa Homes

Example of a small danish galley cork floor open concept kitchen design in Seattle with an undermount sink, shaker cabinets, white cabinets, wood countertops, white backsplash, subway tile backsplash, stainless steel appliances and a peninsula




 TKP Architects

This award-winning and intimate cottage was rebuilt on the site of a deteriorating outbuilding. Doubling as a custom jewelry studio and guest retreat, the cottage’s timeless design was inspired by old National Parks rough-stone shelters that the owners had fallen in love with. A single living space boasts custom built-ins for jewelry work, a Murphy bed for overnight guests, and a stone fireplace for warmth and relaxation. A cozy loft nestles behind rustic timber trusses above. Expansive sliding glass doors open to an outdoor living terrace overlooking a serene wooded meadow.
Photos by: Emily Minton Redfield
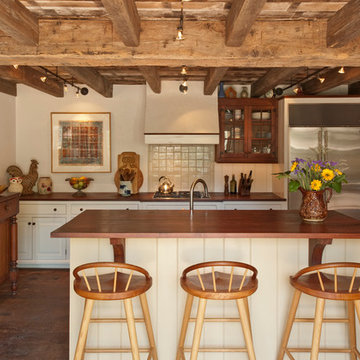
 Peter Zimmerman Architects
Elegant kitchen photo in Philadelphia with raised-panel cabinets, white cabinets, wood countertops, white backsplash and stainless steel appliances



 Christine M Dayton Architect
Buchanan Photography
Example of a huge eclectic open concept medium tone wood floor living room design in Baltimore
Example of a huge eclectic open concept medium tone wood floor living room design in Baltimore

 Volpe Enterprises, Inc.
Linda McManus Images
Elegant medium tone wood floor and brown floor eat-in kitchen photo in Philadelphia with green cabinets, shaker cabinets, wood countertops, white backsplash, subway tile backsplash, colored appliances and brown countertops
Elegant medium tone wood floor and brown floor eat-in kitchen photo in Philadelphia with green cabinets, shaker cabinets, wood countertops, white backsplash, subway tile backsplash, colored appliances and brown countertops

Sponsored
Columbus, OH

Structural Remodeling
Franklin County's Heavy Timber Specialists | Best of Houzz 2020!

 shaunnaespinosa
Photo by Ryan Espinosa
Mountain style dark wood floor foyer photo in Los Angeles with gray walls
Mountain style dark wood floor foyer photo in Los Angeles with gray walls
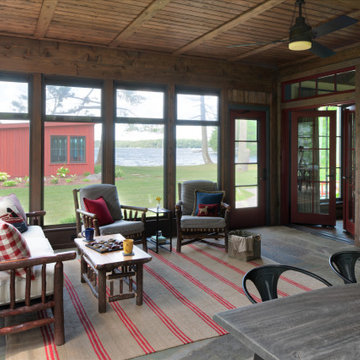
 Manomin Resawn Timbers
Reclaimed Wood Paneling from Manomin Resawn Timbers covers the walls and ceiling of this rustic lake cottage screened porch, showing off warm, weathered tones and natural grain that bring texture to the entire space. The paneling wraps the room in character, framing a freestanding wood stove and rows of screened windows that open onto sweeping lake views.
Every piece of our reclaimed wood paneling is salvaged from 19th century barns, factories, and warehouses, carrying the marks and character of its original life into a new space. Through our detailed process of denailing, kiln drying, and precision milling, we preserve the natural grain, knots, and texture that give reclaimed wood its distinctive look while preparing it for a prominent place in a home like this one.
Whether you are a homebuilder, a home remodeling contractor, or a homeowner shopping for paneling with real depth and character, Manomin Resawn Timbers has stunning reclaimed wood to suit your needs. Visit our showroom in Hugo, MN or reach out to us with a call or a message to discover the antique charm of reclaimed wood.
 Chervin Kitchen & Bath Inc.
Lots of cottage dwellers enjoy time spent with family and friends in their vacation home year-round, surrounded by the vibrant colours of autumn and the peaceful environment characteristic of the Muskoka region. ⠀
⠀
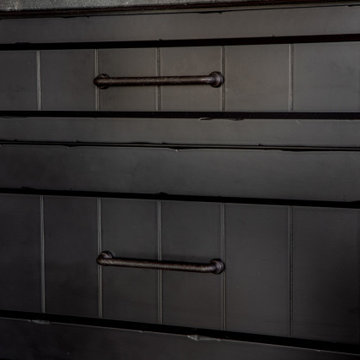
This unique cottage kitchen is full of character and ready to host a large family gathering at any time of the year. It tastefully weaves together heavy, dramatic, industrial design, with warm, welcoming farmhouse ambience. For example, admire the way the dramatic black countertops and distressed black cabinetry are beautifully off-set by a large, white farmhouse sink, and tasteful accent open shelving on one wall. Note the many windows letting in natural light, and the airy feeling given off by the decorative "X" beams on the end of the island overlapping with a spacious breakfast bar. And who isn't charmed by the crate-style storage of staples like onions and potatoes?⠀

Sponsored
Columbus, OH

Hope Restoration & General Contracting
Columbus Design-Build, Kitchen & Bath Remodeling, Historic Renovations

 Grace Hill Design
Spacecrafting
Basement - large rustic underground carpeted basement idea in Minneapolis with beige walls and a home theater
Basement - large rustic underground carpeted basement idea in Minneapolis with beige walls and a home theater
 The Cottage Group
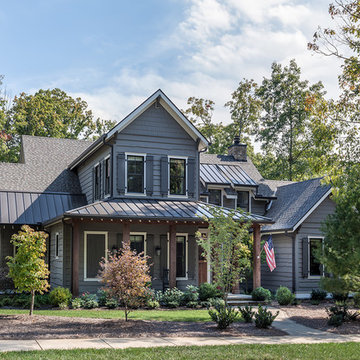
Example of a large mountain style gray two-story mixed siding exterior home design in Other
41