
Search results for "Rustic deck" in Home Design Ideas


Find the right local pro for your project

 Stonecrest Works
Rustic kitchen design with floating shelves and large kitchen island.
Kitchen - country galley kitchen idea in Atlanta with open cabinets, white backsplash, subway tile backsplash and an island
Kitchen - country galley kitchen idea in Atlanta with open cabinets, white backsplash, subway tile backsplash and an island

 DC Landscape & Construction
Red wood decking and wood patio cover with a Stacked Stone Outdoor BBQ with concrete counter top complete with outdoor lighting
Large mountain style backyard patio kitchen photo in Orange County with decking and a roof extension
Large mountain style backyard patio kitchen photo in Orange County with decking and a roof extension

 My Garden: Landscape Design by Wayne
Rustic pool with stone and acid-washed concrete deck, rock slide with statuary statement in foreground
Photos by Wayne
Example of a mid-sized mountain style backyard stone and custom-shaped water slide design in Orange County
Example of a mid-sized mountain style backyard stone and custom-shaped water slide design in Orange County

 John Clay & Assoc
Mid-sized mountain style screened-in back porch photo in Atlanta with decking and a roof extension

Sponsored
Columbus, OH

Structural Remodeling
Franklin County's Heavy Timber Specialists | Best of Houzz 2020!




 Brinton Painting, LLC
Isaac Bailey
Eat-in kitchen - traditional l-shaped medium tone wood floor eat-in kitchen idea in Phoenix with a farmhouse sink, shaker cabinets, white cabinets, white backsplash, subway tile backsplash, stainless steel appliances and an island
Eat-in kitchen - traditional l-shaped medium tone wood floor eat-in kitchen idea in Phoenix with a farmhouse sink, shaker cabinets, white cabinets, white backsplash, subway tile backsplash, stainless steel appliances and an island

 Parkinson Building Group
French Country home built by Parkinson Building Group in the Waterview subdivision and featured on the cover of the Fall/Winter 2014 issue of Country French Magazine

 Oito interiores
Inspiration for a mid-sized shabby-chic style brick floor sunroom remodel with a standard ceiling and no fireplace
 DC Landscape & Construction
Red wood decking and wood patio cover with a Stacked Stone Outdoor BBQ with concrete counter top complete with outdoor lighting
Example of a large mountain style backyard patio kitchen design in Orange County with decking and a roof extension
Example of a large mountain style backyard patio kitchen design in Orange County with decking and a roof extension

Sponsored
Plain City, OH

The Creative Kitchen Company
Columbus Area Kitchen Remodeling and Refacing Professional

 Amy A. Alper, Architect
Entry Stair
Photo: Eric Rorer
Transitional two-story exterior home photo in San Francisco
Transitional two-story exterior home photo in San Francisco

 Fairview Custom Homes
Joseph Teplitz of Press1Photos, LLC
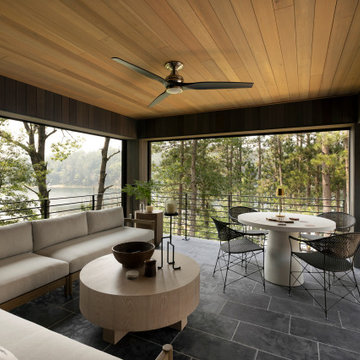
Inspiration for a large rustic screened-in back porch remodel in Louisville with a roof extension and decking
Inspiration for a large rustic screened-in back porch remodel in Louisville with a roof extension and decking

 Sub-Zero, Wolf, and Cove
Live deliciously indoors and out with Sub-Zero and Wolf. From customized built-in grills and side burners to thoughtfully designed refrigerated drawers and beverage centers, Sub-Zero refrigeration and Wolf cooking offer a suite of appliances built not only to last but to resist the elements – beautifully.

 John Kraemer & Sons
Builder: John Kraemer & Sons | Architect: Swan Architecture | Interiors: Katie Redpath Constable | Landscaping: Bechler Landscapes | Photography: Landmark Photography

Sponsored
Delaware, OH

Buckeye Basements, Inc.
Central Ohio's Basement Finishing ExpertsBest Of Houzz '13-'21

 Sogno Design Group
Photo by Langdon Clay
Inspiration for a small rustic detached patio remodel in San Francisco
Inspiration for a small rustic detached patio remodel in San Francisco
 Münter Design & Build
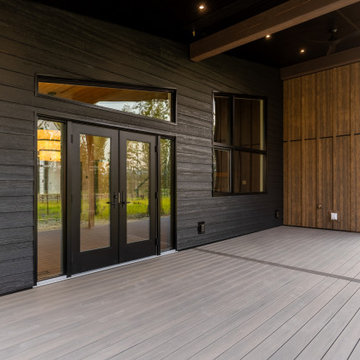
Perched above the breathtaking St. Mary’s Valley, The Valley Lookout lives up to its name with panoramic views framed by towering ponderosa pines and the surrounding Rocky Mountains. Nestled in the sought-after Forest Crowne community, this custom home strikes a bold yet natural presence—balancing contemporary mountain architecture with timeless materials and warm, grounding tones.
The exterior is defined by a striking contrast of deep charcoal siding and natural wood accents, designed to echo the texture and palette of the landscape. Timber details and large overhangs create both drama and shelter, welcoming you into a home where nature is always in view.
Inside, a thoughtful open-concept layout connects the kitchen, dining, and living areas, all oriented to capture the sweeping valley below. A mix of rich wood tones, creamy walls, and soft stone hues carry throughout the interior, creating a seamless, calming flow. Expansive windows and vaulted ceilings invite in natural light and mountain air, while select finishes—both modern and rustic—add texture and depth without distraction.
Whether soaking in the views from the covered deck or enjoying a quiet moment by the fireplace, The Valley Lookout is a home designed to slow you down and reconnect you with the landscape.
 Cody Ward
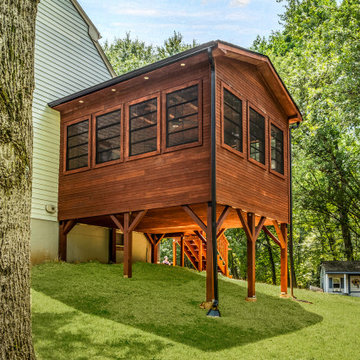
A stunning enclosed deck designed to bring the warmth of a log cabin to life, featuring tongue-and-groove wood walls, EZ Breeze windows, and an exposed beam ceiling. Insulated for year-round comfort and finished with thoughtful details like a custom landing, steps, and latticework.
155