
Search results for "Rustic deck" in Home Design Ideas


 Structerra, Inc.
Sinead Hastings
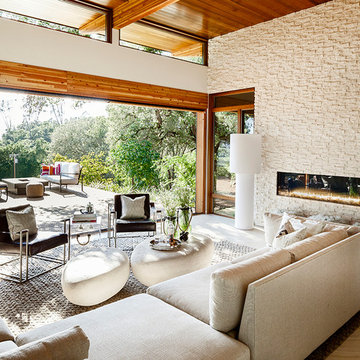
Example of a large mountain style formal and open concept living room design in Sacramento with a stone fireplace, a standard fireplace and no tv
Example of a large mountain style formal and open concept living room design in Sacramento with a stone fireplace, a standard fireplace and no tv
Find the right local pro for your project


 TC Homebuilders Inc
Spacecrafting.com
Large elegant u-shaped seated home bar photo in Minneapolis with an undermount sink, shaker cabinets, dark wood cabinets, multicolored backsplash and mosaic tile backsplash
Large elegant u-shaped seated home bar photo in Minneapolis with an undermount sink, shaker cabinets, dark wood cabinets, multicolored backsplash and mosaic tile backsplash


 Alloy Architecture & Construction
This project was designed for a couple who lives in Florida but wanted to create a mountain getaway here in Virginia.
This was a dramatic, full home renovation project which converted a 1970’s vinyl siding covered, quasi-modern home into a cozy yet open, mountain lodge retreat with breathtaking views of the Blue Ridge mountains. A large wrap around porch was added as well as a beautiful screened in porch for the enjoyment and full appreciation of the surrounding landscapes.
While the overall interior layout remained relatively unchanged, new elements were introduced, such as a two-story stone fireplace, a residential elevator, a new master bedroom, updated kitchen and reclaimed wood paneling finishing the walls.
While you catch a glimpse of the stunning vista while approaching the house, the full view is best appreciated from the new screened in porch or cedar hot tub which sets you right out into nature.
Andrea Hubbel Photography

Sponsored
Sunbury, OH

J.Holderby - Renovations
Franklin County's Leading General Contractors - 2X Best of Houzz!

 Kimberley Kay Interiors
Outdoor table overlooking the pool with chaise lounge chairs completing the space.
Patio - large mediterranean backyard stone patio idea in Phoenix with no cover
Patio - large mediterranean backyard stone patio idea in Phoenix with no cover

 User
Inspiration for a mid-sized rustic screened-in sunroom remodel in Minneapolis with decking and a roof extension

 John B. Murray Architect
Sunroom - Residence along the Hudson - John B. Murray Architect - Interior Design by Sam Blount - Martha Baker Landscape Design - Photography by Durston Saylor

 VanderHorn Architects
A dynamic wood trellis and exposed rafter tails link the home to the outdoor living space and pool beyond.
Inspiration for a huge victorian backyard stone patio remodel in New York with no cover
Inspiration for a huge victorian backyard stone patio remodel in New York with no cover

 BlueStone Construction, LLC
A simple trellis frames the entryway providing a streamlined punctuation to the otherwise clean lines in keeping with the overall contemporary style. Potted plants on either side add a touch of green and further embolden the main entry.

 Whitten Architects
Trent Bell Photography
Huge trendy backyard stone patio photo in Portland Maine with a fire pit and no cover
Huge trendy backyard stone patio photo in Portland Maine with a fire pit and no cover

Sponsored
Columbus, OH

Structural Remodeling
Franklin County's Heavy Timber Specialists | Best of Houzz 2020!
 KJAArchitect
Example of a mountain style brown one-story wood gable roof design in Minneapolis with a shingle roof


 MB Builders and Development
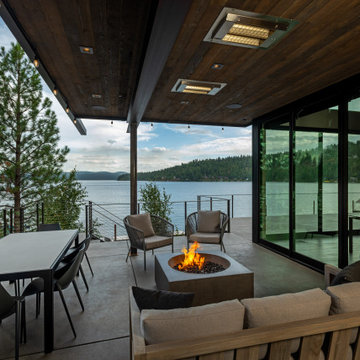
A beautiful and modern take on a lake cabin for a sweet family to make wonderful memories.
Inspiration for a contemporary side yard patio remodel in Seattle with a fire pit and a roof extension
Inspiration for a contemporary side yard patio remodel in Seattle with a fire pit and a roof extension

 SUZANNE KASLER INTERIORS
Example of a classic entry hall design in Atlanta with white walls and a glass front door

Sponsored
Fredericksburg, OH

High Point Cabinets
Columbus' Experienced Custom Cabinet Builder | 4x Best of Houzz Winner

 Corynne Pless
Photo: Corynne Pless © 2013 Houzz
This is an example of a coastal porch design in New York.
This is an example of a coastal porch design in New York.

 SEK Architects
Large elegant backyard brick and custom-shaped patio photo in Orange County with a fireplace and a gazebo

 MILLER + MILLER Architectural Photography
Miller + Miller Real Estate
A must see luxury house less than 3 miles from Downtown Naperville. Private and secluded home on a spectacular wooded lot that borders a 14-acre forest preserve. The front patio features perennials, a mahogany stream bridge, 2 mahogany pond decks overlooking koi ponds, waterfalls and 40′ English Arbor. 40′ English Arbor with Wisteria, Clematis, & Akebia. More than 75 trees on the property, along driveway & several ornamentals. Woodland garden with abundant daffodils, scylla, redbuds, columbine, bleeding hearts & lily of the valley. Kitchen garden.
203