
Search results for "Rustic deck" in Home Design Ideas



 Riptide Construction
Ed Aiona
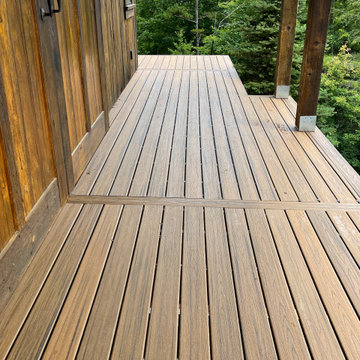
Deck - transitional deck idea in San Francisco with decking and a bbq area
Deck - transitional deck idea in San Francisco with decking and a bbq area
Find the right local pro for your project


 LMB Interiors
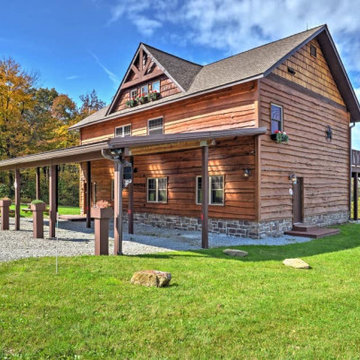
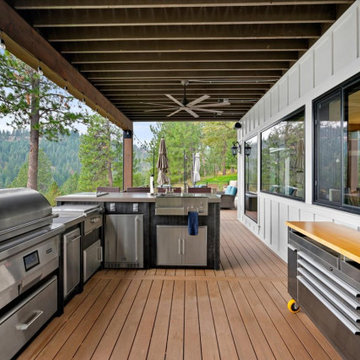
A custom outdoor kitchen features weather resistant Ipe wood cabinetry topped with stained concrete counters and repurposed vintage swivel seating.
Example of a large trendy side yard concrete patio design in San Francisco with no cover
Example of a large trendy side yard concrete patio design in San Francisco with no cover
 Knu Design, LLC
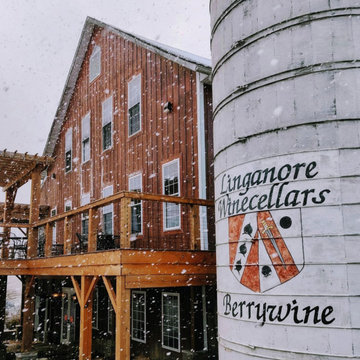
The modern black steel cable pairs well with the cedar posts and the rustic barn.
Photo by @linganorewinecellars
Example of a mountain style cable railing deck design in DC Metro
Example of a mountain style cable railing deck design in DC Metro
 John Miller
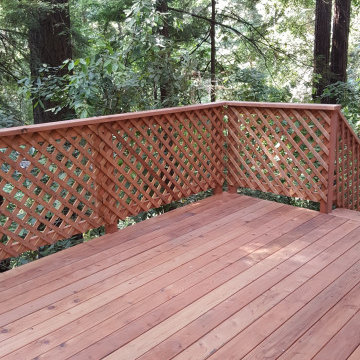
Rustic redwood deck in the Santa Cruz mountains .
Example of a mid-sized mountain style side yard second story privacy and wood railing deck design in San Francisco with no cover
Example of a mid-sized mountain style side yard second story privacy and wood railing deck design in San Francisco with no cover

Sponsored
Sunbury, OH

J.Holderby - Renovations
Franklin County's Leading General Contractors - 2X Best of Houzz!

 Wanda Ely Architect Inc.
The bathroom is generously lit by natural light from two skylights above. A subtle but graphic pattern plays with the finish of standard white subway tile and wraps all sides of the ‘wet-room.’ A wall-hung toilet floats off the floor and makes for easy cleaning.
Photo by Scott Norsworthy

 Thompson Remodeling
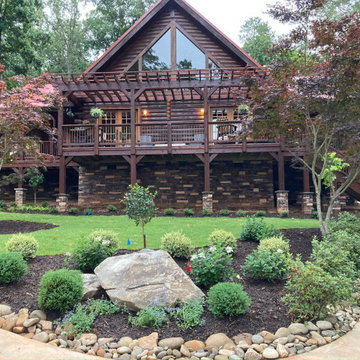
The owners of this lovely log cabin home requested an update to their existing unused and unsafe deck. Their vision was to create a "beer garden" atmosphere where they could sit and enjoy the natural views.
An old lumber deck and railings were removed and replaced with Trex composite decking and aluminum railing. A gorgeous cedar pergola brings a rustic yet refined feel to the deck.


 Treeline Construction
Picture framed Trex deck with cable railing.
Example of a mid-sized mountain style backyard deck design with no cover
Example of a mid-sized mountain style backyard deck design with no cover


 Faure Halvorsen Architects
Example of a mid-sized mountain style master dark wood floor and brown floor bedroom design with white walls

Sponsored
Delaware, OH

Buckeye Basements, Inc.
Central Ohio's Basement Finishing ExpertsBest Of Houzz '13-'21

 Archadeck of West Central and Southwest Ohio
This project is an example of our staged building program, with phase one marking the completion of the sunroom and deck. Phase two is to include a hot tub deck that leads into a paver patio with a custom fire pit (this will be completed at the homeowner’s discretion). Thus far, the completed space includes a rustic open gable sunroom built with select rough hewn cedar and a custom adjoining deck.


 Design 5 Landscape Architecture
Derik Olsen Photography
Small contemporary beige two-story wood gable roof idea
Small contemporary beige two-story wood gable roof idea





68