
Search results for "Rustic deck" in Home Design Ideas

 FOUR POINT DESIGN BUILD INC
Photography by Riley Jamison
Bedroom - mid-sized rustic master carpeted bedroom idea in Los Angeles with beige walls and a stone fireplace
Bedroom - mid-sized rustic master carpeted bedroom idea in Los Angeles with beige walls and a stone fireplace

 StoneMill Log & Timber Homes
Log homes are typically built in locations to enjoy nature and take advantage of views. This home is no exception. A great space to enjoy relaxing.
This is an example of a large rustic front porch design with decking and a roof extension.
This is an example of a large rustic front porch design with decking and a roof extension.

 SMC Interior Design Service
Kristen McGaughey Photography
Deck - mid-sized rustic backyard deck idea in Vancouver with a roof extension
Deck - mid-sized rustic backyard deck idea in Vancouver with a roof extension
Find the right local pro for your project


 Urban Landscape
Jeri Koegel
Inspiration for a large contemporary backyard water fountain deck remodel in Orange County with a pergola
Inspiration for a large contemporary backyard water fountain deck remodel in Orange County with a pergola

 Searl Lamaster Howe Architects
The low slung roof at the entry makes the spaces within that much more open and expansive.
Mid-sized mountain style black three-story concrete fiberboard flat roof photo in Chicago with a green roof
Mid-sized mountain style black three-story concrete fiberboard flat roof photo in Chicago with a green roof

 MONTEREY KITCHENS INC.
The master bedroom focuses on maximizing the contact with the surrounding wilderness. Large french doors allow direct access to the sprawling forest beyond while allowing plenty of fresh air to circulate throughout the day.



 Kona Contractors
Aerial View of Composite Deck. Fire Pit, Grill Island
Large elegant backyard deck photo in Denver with a fire pit and an awning
Large elegant backyard deck photo in Denver with a fire pit and an awning

 VanderHorn Architects
Example of a large classic backyard tile patio kitchen design in New York with a roof extension

 Austin Design Inc
The pool design is based on the upright wings of the airplane, as the owner is an avid aviator as well as tri-athlete. Large expanses of glass allow natural light to stream into the year-round training space. Cedar siding and extensive stone work ground the modern form of the building in the natural landscape.

 Enrique Feldman
Photographer: Derek Latta
Small trendy patio photo in Miami with a roof extension and a bbq area
Small trendy patio photo in Miami with a roof extension and a bbq area


 Rocky Mountain Homes/Rocky Mountain Log Homes
The natural wood tones, log purlins, and large windows makes this kitchen bright and beautiful.
Mid-sized mountain style l-shaped light wood floor eat-in kitchen photo with a farmhouse sink, recessed-panel cabinets, dark wood cabinets, granite countertops, blue backsplash, paneled appliances and an island
Mid-sized mountain style l-shaped light wood floor eat-in kitchen photo with a farmhouse sink, recessed-panel cabinets, dark wood cabinets, granite countertops, blue backsplash, paneled appliances and an island

Sponsored
Fredericksburg, OH

High Point Cabinets
Columbus' Experienced Custom Cabinet Builder | 4x Best of Houzz Winner

 Heather Garrett Design
The chance to build a lakeside weekend home in rural NC provided this Chapel Hill family with an opportunity to ditch convention and think outside the box. For instance, we traded the traditional boat dock with what's become known as the "party dock"… a floating lounge of sorts, complete with wet bar, TV, swimmer's platform, and plenty of spots for watching the water fun. Inside, we turned one bedroom into a gym with climbing wall - and dropped the idea of a dining room, in favor of a deep upholstered niche and shuffleboard table. Outdoor drapery helped blur the lines between indoor spaces and exterior porches filled with upholstery, swings, and places for lazy napping. And after the sun goes down....smores, anyone?
John Bessler

 United Constructors, Inc.
Design ideas for a mid-sized rustic full sun backyard concrete paver retaining wall landscape in San Francisco.

 MossCreek
High in the Blue Ridge Mountains of North Carolina, this majestic lodge was custom designed by MossCreek to provide rustic elegant living for the extended family of our clients. Featuring four spacious master suites, a massive great room with floor-to-ceiling windows, expansive porches, and a large family room with built-in bar, the home incorporates numerous spaces for sharing good times.
Unique to this design is a large wrap-around porch on the main level, and four large distinct and private balconies on the upper level. This provides outdoor living for each of the four master suites.
We hope you enjoy viewing the photos of this beautiful home custom designed by MossCreek.
Photo by Todd Bush

 Realty Pro Shots
J. Ryan Caruthers
Inspiration for a rustic backyard deck remodel in Dallas with decking and a roof extension
Inspiration for a rustic backyard deck remodel in Dallas with decking and a roof extension

Sponsored
Columbus, OH

Structural Remodeling
Franklin County's Heavy Timber Specialists | Best of Houzz 2020!
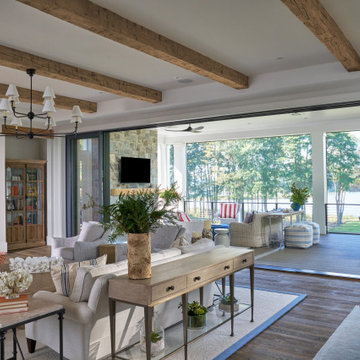
 Purple Cherry Architecture & Interiors
The home’s open-concept layout integrates the great room, dining room and kitchen, providing a connected experience. A folding glass door leads from the great room to an expansive covered deck.

 Patricia Gorman Associates, Inc.
David Marlow
Example of a mountain style balcony balcony design in Philadelphia with a roof extension
Example of a mountain style balcony balcony design in Philadelphia with a roof extension

 Anderson Landscape
Wide steps lead you out and down to the lawn or pool. Wall serves a seating around the gas firepit.
Inspiration for a mid-sized contemporary backyard concrete paver patio remodel in Portland Maine with a fire pit and no cover
Inspiration for a mid-sized contemporary backyard concrete paver patio remodel in Portland Maine with a fire pit and no cover
187