
Search results for "Rustic eclectic" in Home Design Ideas

 Locati Architects
Roger Wade Studio
Inspiration for a rustic dark wood floor seated home bar remodel with raised-panel cabinets, dark wood cabinets, wood countertops and brown countertops
Inspiration for a rustic dark wood floor seated home bar remodel with raised-panel cabinets, dark wood cabinets, wood countertops and brown countertops

 Hilary Walker
Photo: Hilary Walker © 2013 Houzz
Eclectic medium tone wood floor bedroom photo in Dallas with gray walls
Eclectic medium tone wood floor bedroom photo in Dallas with gray walls

 Michael Rex Architects
Photo Credit: kee sites
Living room - rustic formal and open concept dark wood floor living room idea in San Francisco with a ribbon fireplace and a stone fireplace
Living room - rustic formal and open concept dark wood floor living room idea in San Francisco with a ribbon fireplace and a stone fireplace
Find the right local pro for your project

 Dane Cronin Photography
www.fuentesdesign.com, www.danecronin.com
Inspiration for a contemporary bathroom remodel in Denver with concrete countertops
Inspiration for a contemporary bathroom remodel in Denver with concrete countertops

 Amber Interiors
Tessa Neustadt
http://tessaneustadt.com
Trendy gender-neutral nursery photo in Los Angeles with white walls
Trendy gender-neutral nursery photo in Los Angeles with white walls
 Amber Interiors
Tessa Neustadt
http://tessaneustadt.com
Kitchen/dining room combo - eclectic kitchen/dining room combo idea in Los Angeles
Kitchen/dining room combo - eclectic kitchen/dining room combo idea in Los Angeles
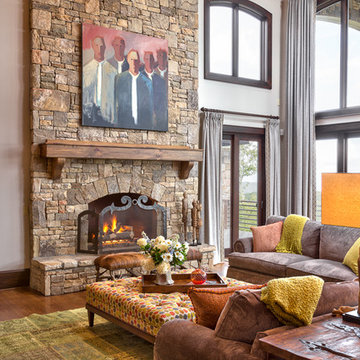
 Dianne Davant and Associates
Kevin Meechan
Inspiration for a mid-sized rustic open concept medium tone wood floor living room remodel in Charlotte with beige walls, a standard fireplace and a stone fireplace
Inspiration for a mid-sized rustic open concept medium tone wood floor living room remodel in Charlotte with beige walls, a standard fireplace and a stone fireplace

Sponsored
Fredericksburg, OH

High Point Cabinets
Columbus' Experienced Custom Cabinet Builder | 4x Best of Houzz Winner

 TKP Architects
This award-winning and intimate cottage was rebuilt on the site of a deteriorating outbuilding. Doubling as a custom jewelry studio and guest retreat, the cottage’s timeless design was inspired by old National Parks rough-stone shelters that the owners had fallen in love with. A single living space boasts custom built-ins for jewelry work, a Murphy bed for overnight guests, and a stone fireplace for warmth and relaxation. A cozy loft nestles behind rustic timber trusses above. Expansive sliding glass doors open to an outdoor living terrace overlooking a serene wooded meadow.
Photos by: Emily Minton Redfield
 Michael Rex Architects
Photo Credit: kee sites
Bedroom - small rustic guest dark wood floor bedroom idea in San Francisco with white walls and no fireplace
Bedroom - small rustic guest dark wood floor bedroom idea in San Francisco with white walls and no fireplace

 HAVEN design+building llc
This stylish update for a family bathroom in a Vermont country house involved a complete reconfiguration of the layout to allow for a built-in linen closet, a 42" wide soaking tub/shower and a double vanity. The reclaimed pine vanity and iron hardware play off the patterned tile floor and ship lap walls for a contemporary eclectic mix.
 Dianne Davant and Associates
Kevin Meechan
Bedroom - large rustic guest carpeted and beige floor bedroom idea in Charlotte with beige walls
Bedroom - large rustic guest carpeted and beige floor bedroom idea in Charlotte with beige walls

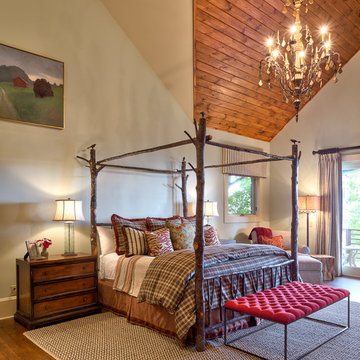 Dianne Davant and Associates
Kevin Meechan
Example of a large mountain style master medium tone wood floor bedroom design in Charlotte with beige walls
Example of a large mountain style master medium tone wood floor bedroom design in Charlotte with beige walls

Sponsored
Columbus, OH

Structural Remodeling
Franklin County's Heavy Timber Specialists | Best of Houzz 2020!

 Levitch Associates, Incorporated
Treve Johnson
Mid-sized farmhouse l-shaped dark wood floor and brown floor open concept kitchen photo in San Francisco with a farmhouse sink, shaker cabinets, white cabinets, white backsplash, subway tile backsplash, stainless steel appliances, an island and soapstone countertops
Mid-sized farmhouse l-shaped dark wood floor and brown floor open concept kitchen photo in San Francisco with a farmhouse sink, shaker cabinets, white cabinets, white backsplash, subway tile backsplash, stainless steel appliances, an island and soapstone countertops

 Nar Design Group
Our carpenters labored every detail from chainsaws to the finest of chisels and brad nails to achieve this eclectic industrial design. This project was not about just putting two things together, it was about coming up with the best solutions to accomplish the overall vision. A true meeting of the minds was required around every turn to achieve "rough" in its most luxurious state.
Featuring: Floating vanity, rough cut wood top, beautiful accent mirror and Porcelanosa wood grain tile as flooring and backsplashes.
PhotographerLink
 Amber Interiors
Tessa Neustadt
http://tessaneustadt.com
Example of an eclectic master bedroom design in Los Angeles with white walls
Example of an eclectic master bedroom design in Los Angeles with white walls

 JPStyles
Living room - large country formal and enclosed light wood floor and beige floor living room idea in Baltimore with beige walls, a two-sided fireplace, a stone fireplace and no tv

Sponsored
Delaware, OH

Buckeye Basements, Inc.
Central Ohio's Basement Finishing ExpertsBest Of Houzz '13-'21

 Dragonfly Designs
Slate Gray painted alder cabinets mixed with those fashioned from distressed oak keep the kitchen "piecy", as if renovated over time. We varied the styles and materials to provide an historic interest. Open shelves in reclaimed oak and antique iron brackets allow for casual and "at your fingertips" storage. Cabinetry by William Ohs in Cherry Creek, CO.
Photography by Emily Minton Redfield
 Illuminations

Inspiration for a large industrial freestanding desk concrete floor home studio remodel in Austin with no fireplace

1