
Search results for "Rustic elegance" in Home Design Ideas

 Kate Roos Design LLC
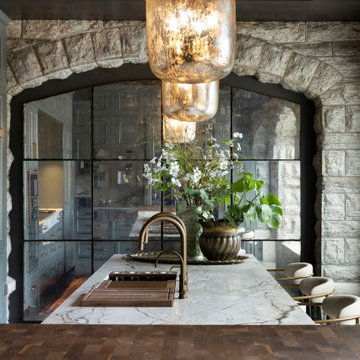
Inspiration for a huge french country single-wall limestone floor, gray floor and wallpaper ceiling enclosed kitchen remodel in Minneapolis with an undermount sink, recessed-panel cabinets, gray cabinets, marble countertops, beige backsplash, stone slab backsplash, paneled appliances, an island and beige countertops

 Interiors By Shelly Preziosi
Island style master black tile and slate tile slate floor drop-in bathtub photo in Miami with yellow walls
Find the right local pro for your project

 Yellowstone Traditions
Ralph Kylloe Photography
Large mountain style medium tone wood floor bedroom photo with a standard fireplace and a stone fireplace
Large mountain style medium tone wood floor bedroom photo with a standard fireplace and a stone fireplace

 Lands End Development - Designers & Builders
Example of a mid-sized classic guest light wood floor bedroom design in Minneapolis with white walls

 Stacy Alexander Design + Real Estate
Fire Dance Parade of Homes Texas Hill Country
https://www.hillcountrylight.com

 BLUE RIBBON BUILDERS INC
From the very first look this custom built Timber Frame home is spectacular. It’s the details that truly make this home special. The homeowners took great pride and care in choosing materials, amenities and special features that make friends and family feel welcome.
Photo: Roger Wade



 Period Architecture Ltd.
Angle Eye Photography
Small elegant medium tone wood floor hallway photo in Philadelphia with beige walls
Small elegant medium tone wood floor hallway photo in Philadelphia with beige walls

 Gil Mill Custom Homes
The Bedroom is simple and functional. To keep the bedroom feeling open and welcoming, we widened the doorway and built a wide sliding barn door with an antiqued milk paint finish and installed a steel track with vintage barn door rollers. We installed antique barnboard to act as an accent wall to compliment the exposed brick and beam. For storage, we built a floor to ceiling built-in armoire, wardrobe, dresser and shoe cabinet with bi-fold doors to save space.

 Ashton Woods
Accent basket lighting adds a dynamic touch in your transitional master bedroom. Seen in Naples Reserve, a Naples community.
Mid-sized transitional master dark wood floor bedroom photo in Miami with white walls
Mid-sized transitional master dark wood floor bedroom photo in Miami with white walls

 Heirloom Wood Studio
Whether you're preparing a Thanksgiving feast or grabbing breakfast on the go as you whirl out the door to work, having a highly functional kitchen requires an upfront attention to design detail that borders on fanatical. That's why Colorado Fine Woodworks' kitchen cabinet projects include an in-depth discussion about how you actually use your kitchen. Left-handed or right-handed? Doors or drawers? Concealing or revealing? We ask all the questions, listen to your answers, take our own measurements onsite, create 3D drawings, manage installation, and collaborate with you to ensure even the smallest elements are carefully considered. And, of course, we also make it beautiful, whether your tastes tend toward traditional or contemporary, incorporating influences from elegant to rustic to reclaimed.
Our work is:
- exclusively custom, built EXACTLY to the specifications of your kitchen
- designed to optimize every square inch, with no fillers or dead spaces
- crafted to highlight or hide any feature you wish - including your appliances
- thoughtfully and thoroughly plotted, from hinges to hardware

 Allen-Guerra Architecture
Tim Sabo and Suzanne Allen Sabo designed Allen-Guerra Architecture www.allen-guerra.com Marie-Dominique Verdier, photographer
Inspiration for a rustic dark wood floor kitchen/dining room combo remodel in Denver
Inspiration for a rustic dark wood floor kitchen/dining room combo remodel in Denver


Sponsored
Fredericksburg, OH

High Point Cabinets
Columbus' Experienced Custom Cabinet Builder | 4x Best of Houzz Winner


 North Fork Builders of Montana, Inc.
David O. Marlow Photography
Large mountain style u-shaped light wood floor kitchen photo in Denver with a farmhouse sink, an island, shaker cabinets, light wood cabinets, marble countertops, white backsplash, marble backsplash and paneled appliances
Large mountain style u-shaped light wood floor kitchen photo in Denver with a farmhouse sink, an island, shaker cabinets, light wood cabinets, marble countertops, white backsplash, marble backsplash and paneled appliances

 Stewart Custom Homes
This is a showcase home by Larry Stewart Custom Homes. We are proud to highlight this Tudor style luxury estate situated in Southlake TX.
Example of a large classic backyard brick patio design in Dallas with a roof extension
Example of a large classic backyard brick patio design in Dallas with a roof extension

 Elliott F. Brainard Architecture
Brad Miller Photography
Inspiration for a large timeless medium tone wood floor and brown floor hallway remodel with brown walls
Inspiration for a large timeless medium tone wood floor and brown floor hallway remodel with brown walls



 THINK Architecture, Inc.
Architecture by: Think Architecture
Interior Design by: Denton House
Construction by: Magleby Construction Photos by: Alan Blakley
Inspiration for a large contemporary formal and open concept dark wood floor and brown floor living room remodel in Salt Lake City with beige walls, a standard fireplace, no tv and a stone fireplace
Inspiration for a large contemporary formal and open concept dark wood floor and brown floor living room remodel in Salt Lake City with beige walls, a standard fireplace, no tv and a stone fireplace

 Jennifer Bevan Interiors
Example of a tuscan formal and enclosed dark wood floor living room design in Los Angeles with gray walls


246