
Search results for "Rustic elegance" in Home Design Ideas

 DreamMaker Bath & Kitchen
Oil rubbed bronze roman faucet complements the colors in the stone.
Bathroom - large rustic master brown tile and stone tile ceramic tile bathroom idea in Dallas with an undermount sink, raised-panel cabinets, dark wood cabinets, granite countertops, a two-piece toilet and beige walls
Bathroom - large rustic master brown tile and stone tile ceramic tile bathroom idea in Dallas with an undermount sink, raised-panel cabinets, dark wood cabinets, granite countertops, a two-piece toilet and beige walls



 J.W. Neathery Custom Home Craftsman
This stone fireplace, hearth, and chimney is the focal point of the Great Room and is open to the dining room and kitchen. This space features a Texas Hill Country flavor and is appointed with a refined features offering all the best of a rustic, yet warm and elegant space for living and entertaining.
Find the right local pro for your project
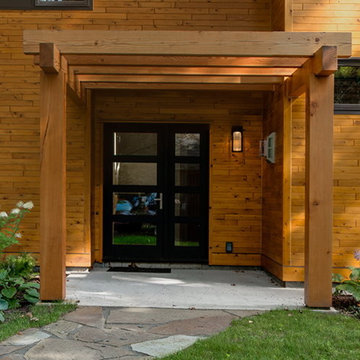

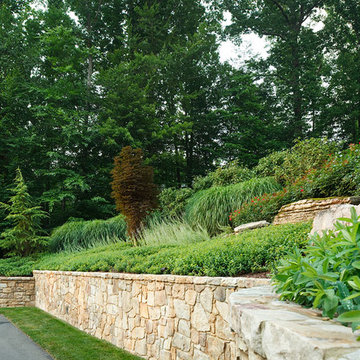
 SURROUNDS Landscape Architecture + Construction
Landscape Architect: Howard Cohen, Surrounds Inc. Photography by: Ron Blunt
Design ideas for a mid-sized rustic backyard stone landscaping in DC Metro.
Design ideas for a mid-sized rustic backyard stone landscaping in DC Metro.
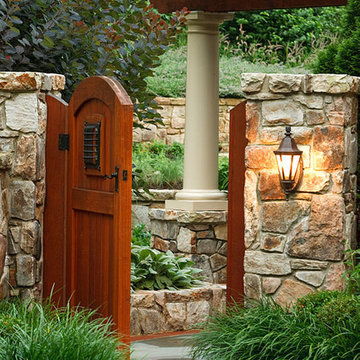 SURROUNDS Landscape Architecture + Construction
Landscape Architect: Howard Cohen, Surrounds Inc. Photography by: Ron Blunt
Example of a mid-sized mountain style entryway design in DC Metro
Example of a mid-sized mountain style entryway design in DC Metro

 butter+velvet DESIGN · HOME

This project started with the client needing help choosing paint colors and accessories and ended up with a full fireplace makeover in their open concept living area with 24’ ceilings. The real challenge here was helping the client, who didn’t want to change the existing fireplace, see the impact of adding molding and stone all the way to the ceiling in the two-story family room.
This young family with two young kids has no time for decorating. Their style is calming and simple with rustic vibes. Rustic elegance, if you will. We achieved the final look by using performance fabrics, rustic shelving and tables, and adding a huge light fixture to adorn the two-story family room where entertaining is key. The husband was very specific about the TV placement and the design of the media console. With the chaise positioned perfectly for comfortable TV viewing and the help of a local woodworker to create the perfect custom TV console, the clients are ready to host in their beautifully designed space.

Sponsored
Sunbury, OH

J.Holderby - Renovations
Franklin County's Leading General Contractors - 2X Best of Houzz!
 butter+velvet DESIGN · HOME
This project started with the client needing help choosing paint colors and accessories and ended up with a full fireplace makeover in their open concept living area with 24’ ceilings. The real challenge here was helping the client, who didn’t want to change the existing fireplace, see the impact of adding molding and stone all the way to the ceiling in the two-story family room.
This young family with two young kids has no time for decorating. Their style is calming and simple with rustic vibes. Rustic elegance, if you will. We achieved the final look by using performance fabrics, rustic shelving and tables, and adding a huge light fixture to adorn the two-story family room where entertaining is key. The husband was very specific about the TV placement and the design of the media console. With the chaise positioned perfectly for comfortable TV viewing and the help of a local woodworker to create the perfect custom TV console, the clients are ready to host in their beautifully designed space.
 butter+velvet DESIGN · HOME
This project started with the client needing help choosing paint colors and accessories and ended up with a full fireplace makeover in their open concept living area with 24’ ceilings. The real challenge here was helping the client, who didn’t want to change the existing fireplace, see the impact of adding molding and stone all the way to the ceiling in the two-story family room.
This young family with two young kids has no time for decorating. Their style is calming and simple with rustic vibes. Rustic elegance, if you will. We achieved the final look by using performance fabrics, rustic shelving and tables, and adding a huge light fixture to adorn the two-story family room where entertaining is key. The husband was very specific about the TV placement and the design of the media console. With the chaise positioned perfectly for comfortable TV viewing and the help of a local woodworker to create the perfect custom TV console, the clients are ready to host in their beautifully designed space.
 Kristin Peake Interiors, LLC
Stacy Zarin Goldberg Photography

Eat-in kitchen - mid-sized transitional u-shaped medium tone wood floor eat-in kitchen idea in DC Metro with an undermount sink, beaded inset cabinets, marble countertops, white backsplash, stone slab backsplash, paneled appliances and two islands
Eat-in kitchen - mid-sized transitional u-shaped medium tone wood floor eat-in kitchen idea in DC Metro with an undermount sink, beaded inset cabinets, marble countertops, white backsplash, stone slab backsplash, paneled appliances and two islands
 Rocky Mountain Log Homes
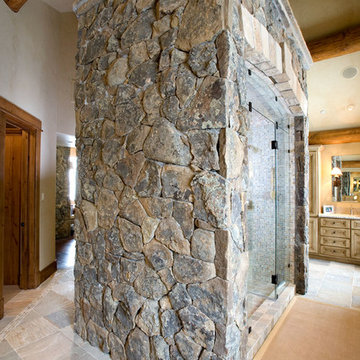
The custom stonework around this shower lends to the unique rustic flair of this powder room.
Inspiration for a rustic master beige tile ceramic tile doorless shower remodel in Other with recessed-panel cabinets and light wood cabinets
Inspiration for a rustic master beige tile ceramic tile doorless shower remodel in Other with recessed-panel cabinets and light wood cabinets


 JWH Design and Cabinetry LLC
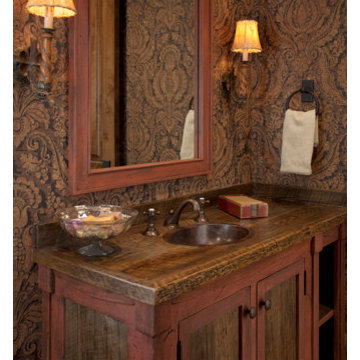
Furniture-grade walnut cabinetry by JWH is offset by the slate floor, limestone countertop and creamy walls. Oil rubbed bronze finishes on the faucet, sconces, and hardware.
Cabinetry Designer: Jennifer Howard
Interior Designer: Bridget Curran, JWH
Photographer: Mick Hales

Sponsored
Fredericksburg, OH

High Point Cabinets
Columbus' Experienced Custom Cabinet Builder | 4x Best of Houzz Winner
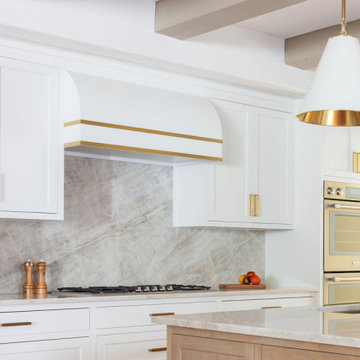 JWH Design and Cabinetry LLC
Complete with a custom hood and continuous brass accents, this rustic and elegant kitchen in Connecticut is the definition of light and airy. This kitchen comes with ample storage as well as a sprawling island, perfect for all of your cooking and hosting needs.

 American Antique Hardwoods
Reclaimed, Natural, and Rustic materials supplied by Appalachian Antique Hardwoods are featured in this beautiful bathroom. Weatherplank Faded White Barnwood, Pioneer Oak Flooring, reclaimed wood window trim, and VintageCraft cabinets which were custom built by Appalachian Antique Hardwoods all work together to create the perfect space for relaxing and unwinding. Photo by Erwin Loveland

 User
UserCreate a distinctive focal point with our Country Barn Door featuring plenty of rustic wood character. Barn doors beautifully upgrade any ordinary doorway into a rustic and elegant transition between spaces. The sliding mechanism provides significant savings in space compared to traditional doors, making a barn door perfect for pantries, closets, bathrooms and other small spaces. For larger openings, consider pairing two barn doors for an eye-catching entryway.
Black steel sliding hardware kit and iron door handle included. Light assembly required.
All of our doors are handcrafted from solid cedar and finished with wax in our woodworking shop in Fort Mill, South Carolina.
Currently available for local pickup only. Doors will be available for shipping in May 2018.
DIMENSIONS:
Overall: 84" tall x 38" wide x 2" thick
Handle height: 8.25"
Sliding track hardware fits door panel width: 36"-40"
Sliding track hardware height: 11.5" overall (5.5" above top of door)
Sliding track rail length: 6.6'
Weight: 74.2 pounds (without steel bar, including handle and top pieces)
CARE AND MAINTENANCE:
Dust with a soft, dry lint-free cloth.
Soak up any water immediately with a soft, dry cloth.
Avoid the use of harsh chemicals or abrasive cleaners.
SHIPPING & LOCAL PICKUP:
This item is currently available for local pickup only.
Photo Credit: Michael Blevins

 Timberidge Custom Homes
Large cottage medium tone wood floor entryway photo in Salt Lake City with beige walls and a glass front door

Sponsored
Columbus, OH

Structural Remodeling
Franklin County's Heavy Timber Specialists | Best of Houzz 2020!
 J.W. Neathery Custom Home Craftsman
The balcony, barn doors, and vent hood balance and complement the spectacular stone fireplace chimney, and hearth on the opposite end of this space. This home features a Texas Hill Country flavor and is appointed with a refined features offering rustic, yet warm and elegant space for living and entertaining.
 Weninger Construction & Design Ltd
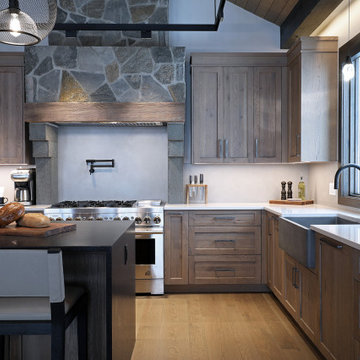
A rustic elegant custom chalet with incredible features.
This chalet is built for entertaining multiple generations, with open concept main floor, large family room, and levels connected with an elevator, this chalet is built to stand the test of time.
A rustic elegant custom chalet with incredible features.
This chalet is built for entertaining multiple generations, with open concept main floor, large family room, and levels connected with an elevator, this chalet is built to stand the test of time.
The open concept great room connects the living room, kitchen, and dining room, while the vaulted wood ceilings with accent beams provide a grand feature.
The kitchen stands out with custom wood cabinets and waterfall island. Track lighting for task lights, and feature pendants brighten the space. Two large sinks and lots of counterspace keep it functional. A rock clad range feature adds a unique , rustic look. With perfected calming colour pallet, and beautiful features, this space allows the whole family to gather together.
 ARTO

ARTOWhile ARTO products are made in Los Angeles County, California, we are happy to ship our product worldwide! We work onsite with concrete, terra-cotta and ceramic. We build brick, tile and architectural elements for residential and commercial environments. We pride ourselves on providing perfectly imperfect product that gives a feel of rustic elegance.
35