
Search results for "Rustic elegance" in Home Design Ideas


 Centre Sky Architecture Ltd
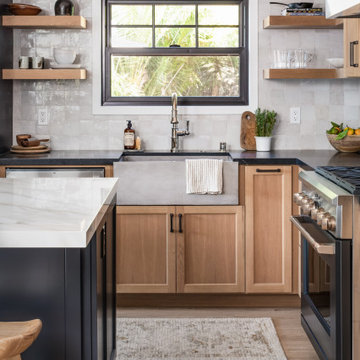
This unique project has heavy Asian influences due to the owner’s strong connection to Indonesia, along with a Mountain West flare creating a unique and rustic contemporary composition. This mountain contemporary residence is tucked into a mature ponderosa forest in the beautiful high desert of Flagstaff, Arizona. The site was instrumental on the development of our form and structure in early design. The 60 to 100 foot towering ponderosas on the site heavily impacted the location and form of the structure. The Asian influence combined with the vertical forms of the existing ponderosa forest led to the Flagstaff House trending towards a horizontal theme.

 Marsh Kitchen & Bath
Mid-sized transitional l-shaped medium tone wood floor and brown floor kitchen photo in Raleigh with shaker cabinets, white backsplash, subway tile backsplash, stainless steel appliances, an island, an undermount sink and quartz countertops
Find the right local pro for your project

 Roundtree Construction
Inspiration for a country formal and open concept living room remodel in Burlington with brown walls, a standard fireplace and a stone fireplace

 Ryan Street Architects
Casey Dunn
Example of a country living room design in Austin with white walls and a standard fireplace
Example of a country living room design in Austin with white walls and a standard fireplace


 Lori Rourk Interiors Inc.
Example of a small cottage chic freestanding desk carpeted home office design in Atlanta with white walls

Sponsored
Plain City, OH

The Creative Kitchen Company
Columbus Area Kitchen Remodeling and Refacing Professional

 Ellen Kurtz Interiors
Photo via 618 Creative of Waterloo, IL.
How cool would it be to have something like this in your home?!? This is why we felt it was important to carry "outdoorsy" elements through the adjoining rooms.

 Mountain Marble & Granite, Inc
Sumptuous Calacatta Marble adds an unexpected note of elegance to this rustic kitchen. The clean lines of the articulated flat edge countertop are a perfect counterpoint to the simplicity of rough-edged brick and hand-hewn wood beams.
Photo by Schultz Studios

 Mike Farley Pool Designer, SWD, ASLA
Enjoy this award winning Rustic Elegant Pool & Spa project in Dallas Texas! It has the perfect tranquil setting with slate spillway water features and then to spice it up there are 3 Fyre Fly jets to add some drama.

 J.Holderby - Renovations
Kitchen - large country l-shaped dark wood floor and brown floor kitchen idea in Columbus with a farmhouse sink, shaker cabinets, white cabinets, white backsplash, subway tile backsplash, stainless steel appliances, an island, white countertops and quartz countertops

 Foreman Builders Inc
Rustic meets elegant! Repurposed barn wood flooring, stone fireplace, simplistic trim detail makes for a beautiful home.
Built by Foreman Builders Winchester Virginia
e.g. Photography by Manon Roderick

 Keechi Creek Builders
 transformed this Houston closet into an elegant, functional retreat. Featuring custom floor-to-ceiling wood cabinetry, hardwood flooring, and a spacious island with ample storage, the space also showcases double chandeliers for a refined touch. This closet design blends organization with visual sophistication, perfect for modern Houston homeowners.

Sponsored
Sunbury, OH

J.Holderby - Renovations
Franklin County's Leading General Contractors - 2X Best of Houzz!

 The Refined Group
Large tuscan dining room photo in Phoenix with white walls and a standard fireplace
 Mike Farley Pool Designer, SWD, ASLA
Enjoy this award winning Rustic Elegant Pool & Spa project in Dallas Texas! It has the perfect tranquil setting with slate spillway water features and then to spice it up there are 3 Fyre Fly jets to add some drama.
 Mike Farley Pool Designer, SWD, ASLA
Enjoy this award winning Rustic Elegant Pool & Spa project in Dallas Texas! It has the perfect tranquil setting with slate spillway water features and then to spice it up there are 3 Fyre Fly jets to add some drama.

 Jeannie Balsam Interiors
Inspiration for a rustic powder room remodel in Austin with beige walls and a vessel sink



 John Rogers Renovations
This metro Atlanta kitchen remodel combines the most appealing elements of rustic and modern aesthetics. The key to a modern rustic kitchen like this one is an open floor plan, modern accents, and preserved or created architectural elements.
The warm tones of wood, expansive space, and a blend of both rustic and modern spirit, our designers created structural and visual solutions that suited the client's unique and elegant taste.
 DreamMaker Bath & Kitchen of East Georgia
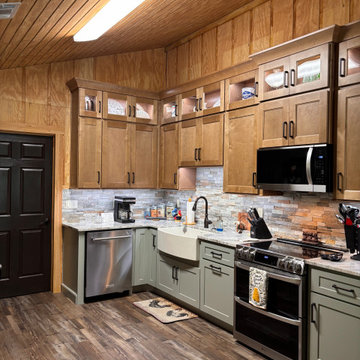
This kitchen was a combination of the husband and wife's favorite styles - she wanted more of a French country feel, whereas he preferred a rustic look with space to store his cabin-themed collectibles. We combined Shaker Moss base cabinets and a stacked stone backsplash with Brooklyn Fawn upper cabinets to create an aesthetic that thrilled both of them! The glass-front cabinets at the very top double as a display case for his collectibles, while the farmhouse sink and plenty of functional details such as a mixer lift give her the elegance she always wanted.

 MossCreek
High in the Blue Ridge Mountains of North Carolina, this majestic lodge was custom designed by MossCreek to provide rustic elegant living for the extended family of our clients. Featuring four spacious master suites, a massive great room with floor-to-ceiling windows, expansive porches, and a large family room with built-in bar, the home incorporates numerous spaces for sharing good times.
Unique to this design is a large wrap-around porch on the main level, and four large distinct and private balconies on the upper level. This provides outdoor living for each of the four master suites.
We hope you enjoy viewing the photos of this beautiful home custom designed by MossCreek.
Photo by Todd Bush
39