
Search results for "Rustic entry table" in Home Design Ideas

 Vanessa Schreiber, Inc.
A blend of rustic, ethic and contemporary pieces infused to give warmth, geometry, dimension and comfort. The doors welcome you as you enter sitting on a patina floating shoe storage unit. The living room boasts custom pillows and a custom coffee table to provide warmth and detail. The guest room compliments the ethnic flair resulting in a warm contemporary home.

 Webber + Studio, Architects
Casey Dunn Photography
Large trendy tile curved staircase photo in Austin with painted risers
Large trendy tile curved staircase photo in Austin with painted risers

 Susan Curtis Kitchens
Lynn Donaldson
Eat-in kitchen - farmhouse u-shaped eat-in kitchen idea with white cabinets, white backsplash, subway tile backsplash, stainless steel appliances, a single-bowl sink, shaker cabinets and marble countertops
Eat-in kitchen - farmhouse u-shaped eat-in kitchen idea with white cabinets, white backsplash, subway tile backsplash, stainless steel appliances, a single-bowl sink, shaker cabinets and marble countertops
Find the right local pro for your project

 Aundra Designs & CO
Teryn Rae Photography
Pinehurst Homes
Front door - large rustic light wood floor and brown floor front door idea in Phoenix with beige walls and a medium wood front door
Front door - large rustic light wood floor and brown floor front door idea in Phoenix with beige walls and a medium wood front door

Inspiration for a mediterranean formal and enclosed medium tone wood floor living room remodel in Miami with beige walls, a standard fireplace and a stone fireplace

 Brush Arbor Home Construction
Inspiration for a large modern light wood floor foyer remodel in DC Metro with gray walls and a dark wood front door

 Kirshman Kitchen Design Studio
Family room - transitional family room idea in Grand Rapids with gray walls, a standard fireplace, a tile fireplace and a wall-mounted tv

Sponsored
Columbus, OH

Structural Remodeling
Franklin County's Heavy Timber Specialists | Best of Houzz 2020!

 Brian H Murray Interior Design
Katie McKee
Large mountain style concrete floor foyer photo in Raleigh with brown walls and a light wood front door
Large mountain style concrete floor foyer photo in Raleigh with brown walls and a light wood front door


 Interiors on Fox Farm Road
The Christmas tree brings a smile to all who enter! Photo by Junction Image Co.
Inspiration for a rustic family room remodel in Los Angeles with a stone fireplace
Inspiration for a rustic family room remodel in Los Angeles with a stone fireplace

 Taylor & Taylor, Inc.
Gold and cream Jerusalem stone create a checkerboard pattern in the foyer. A pedestal table by Ebanista and a deacon's bench from Century Furniture adorn the entry hall.

 Stonewood, LLC
Spacecrafting
Elegant dark wood floor single front door photo in Minneapolis with beige walls and a dark wood front door
Elegant dark wood floor single front door photo in Minneapolis with beige walls and a dark wood front door




 Highline Partners, Ltd
Audrey Hall
Example of a mountain style bathroom design with flat-panel cabinets, dark wood cabinets and an integrated sink
Example of a mountain style bathroom design with flat-panel cabinets, dark wood cabinets and an integrated sink

 Cabinet Designers, Inc
Freestanding bathtub - mid-sized farmhouse master white tile and subway tile light wood floor and beige floor freestanding bathtub idea in New York with dark wood cabinets, white walls, an undermount sink, black countertops and open cabinets

 Staprans Design
Large mountain style medium tone wood floor kitchen/dining room combo photo in San Francisco with beige walls

 Che Bella Interiors Design + Remodeling
In the large space, we added framing detail to separate the room into a joined, but visually zoned room. This allowed us to have a separate area for the kids games and a space for gathering around the TV during a moving or while watching sports.
We added a large ceiling light to lower the ceiling in the space as well as soffits to give more visual dimension to the room.
The large interior window in the back leads to an office up the stairs.
Photos by Spacecrafting Photography.



 Vernon Wentz
This is a wonderful lap pool that has a taste of modern with the clean lines and cement cabana that also has a flair of the rustic with wood beams and a hill country stone bench. It also has a simple grass lawn that has very large planters as signature statements to once again give it a modern feel. Photography by Vernon Wentz of Ad Imagery
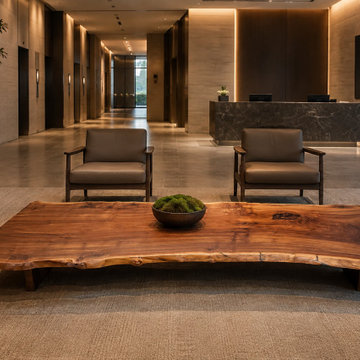
 Atelier Jorn
At 132 inches long and 34 inches wide, this single slab Claro Walnut coffee table commands the room.
Most coffee tables are sized to fit a seating arrangement. This one is sized to define it. This is a single slab board, finished with a natural, organic live edge. It spans over eleven feet, a scale that puts it closer to a piece of architecture than a piece of furniture.
That scale is the point. In rooms built for impact, luxury residences, hotel lobbies, corporate lounges, and other spaces where the interior is meant to be noticed, a table this size becomes the anchor everything else is arranged around.
Dimensions like these are hard to picture from a spec sheet. A single Claro Walnut slab at 132 by 34 inches carries a weight and presence that few pieces of furniture can claim.
132" L × 34" W
Single slab Claro Walnut
Natural live edge
Made to order, custom sizing available
Designed in NYC · Made in USA
Atelierjorn.com

 Van Wicklen Design
Inspiration for a large farmhouse full sun backyard mulch formal garden in Austin.
142