
Search results for "Rustic entry table" in Home Design Ideas
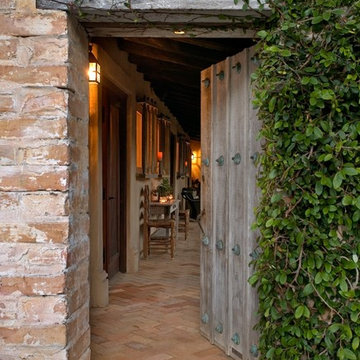

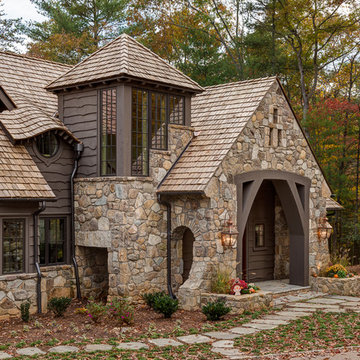
 Wright Design
This eclectic mountain home nestled in the Blue Ridge Mountains showcases an unexpected but harmonious blend of design influences. The European-inspired architecture, featuring native stone, heavy timbers and a cedar shake roof, complement the rustic setting. Inside, details like tongue and groove cypress ceilings, plaster walls and reclaimed heart pine floors create a warm and inviting backdrop punctuated with modern rustic fixtures and vibrant bohemian touches.
Meechan Architectural Photography
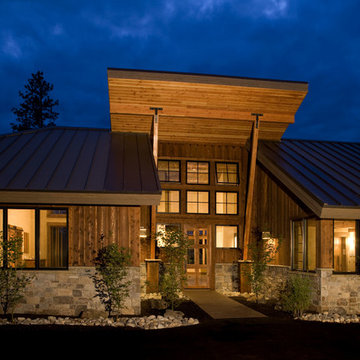
 4D Architects
Entry | Photo: Mike Seidl
Mid-sized rustic one-story wood exterior home idea in Seattle with a shed roof
Mid-sized rustic one-story wood exterior home idea in Seattle with a shed roof
Find the right local pro for your project

 GMI Design Group
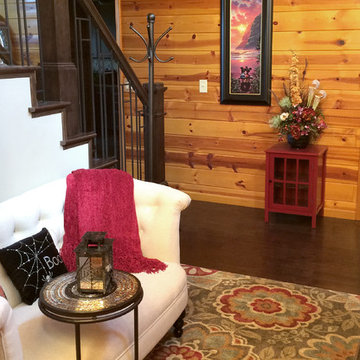
This lake cabin had gorgeous view and good bones, but had overwhelming wall-to-wall red knotty pine paneling...even on the ceilings!
In order to keep the cabin look but bring a bit of a modern look to the space, we tempered the heavy wood by drywalling sections of the common areas. The blocky fireplace was transformed to feature a stone ledge façade all the way to the high ceilings.
The log-look railings were replaced with sleek, contemporary iron. The floor was replaced with a dark, espresso-stained wood plank floor.
Furniture featured clean, crisp lines and bright colors in natural prints.
 Landmark Construction
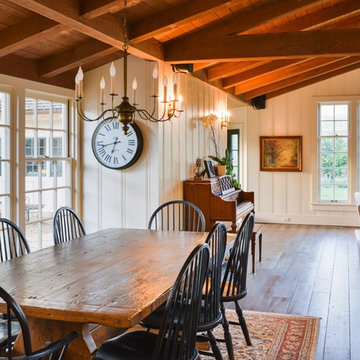
Inspiration for a farmhouse dark wood floor great room remodel in Santa Barbara with white walls


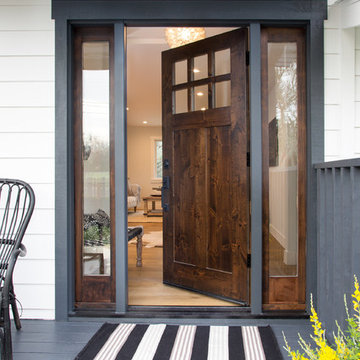
Inspiration for a mid-sized country one-story wood white, beige floor and medium tone wood floor front door remodel in San Francisco with a shingle roof and a dark wood front door
 Noble Classic Homes
Ariana Miller with ANM Photography. www.anmphoto.com
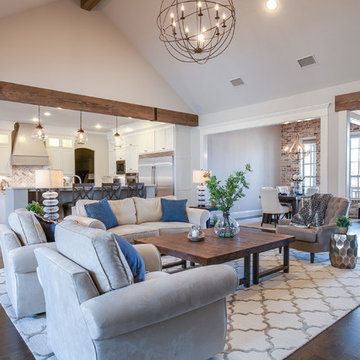
Large country open concept dark wood floor and brown floor living room photo in Dallas with gray walls and a wall-mounted tv
Large country open concept dark wood floor and brown floor living room photo in Dallas with gray walls and a wall-mounted tv
 C Weaks Interiors
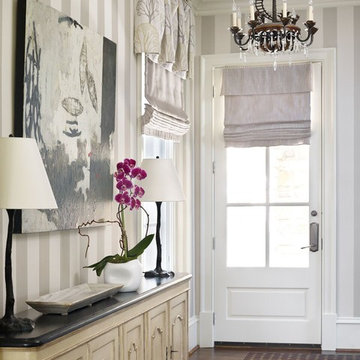
C. Weaks Interiors is a premier interior design firm with offices in Atlanta. Our reputation reflects a level of attention and service designed to make decorating your home as enjoyable as living in it.
 Pineapple House Interior Design
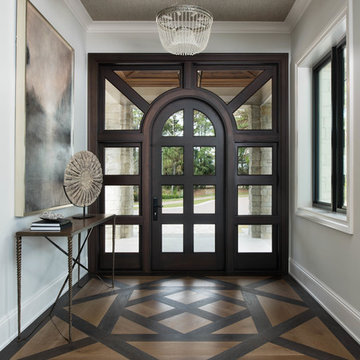
The foyer has a custom door with sidelights and custom inlaid floor, setting the tone into this fabulous home on the river in Florida.
Inspiration for a large transitional dark wood floor, brown floor and wallpaper ceiling single front door remodel in Miami with gray walls and a glass front door
Inspiration for a large transitional dark wood floor, brown floor and wallpaper ceiling single front door remodel in Miami with gray walls and a glass front door
 The French Mix Interior Design
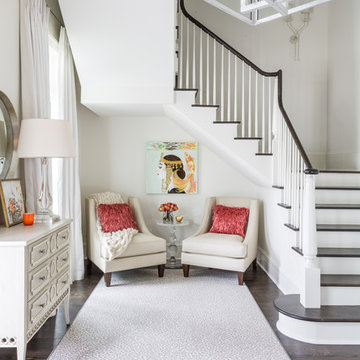
Mid-sized elegant dark wood floor foyer photo in New Orleans with white walls
 Studio Architects
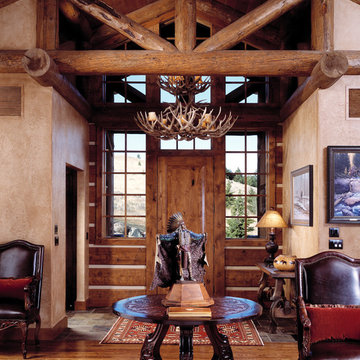
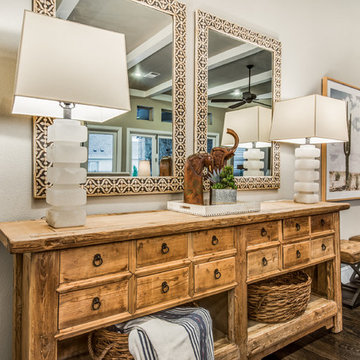
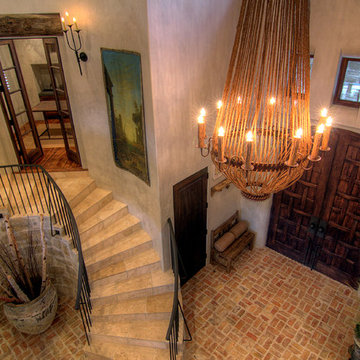
Inspiration for a mid-sized rustic medium tone wood floor and exposed beam foyer remodel with beige walls and a medium wood front door

Sponsored
Delaware, OH

Buckeye Basements, Inc.
Central Ohio's Basement Finishing ExpertsBest Of Houzz '13-'21
 The Baldwin Architectural Group
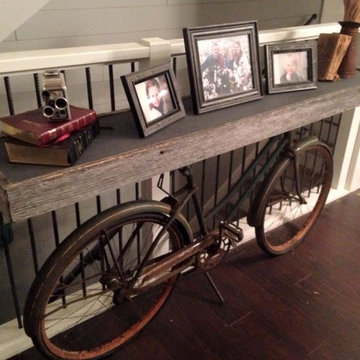
The owners repurposed a bike for a console to display family photos.
Entry hall - mid-sized cottage dark wood floor and brown floor entry hall idea in Atlanta with gray walls
Entry hall - mid-sized cottage dark wood floor and brown floor entry hall idea in Atlanta with gray walls
 Heirloom Design Build
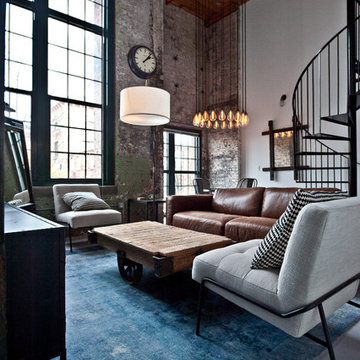
Mid-sized urban open concept concrete floor and gray floor living room photo in Atlanta with white walls, no fireplace and a tv stand


Sponsored
Columbus, OH

Structural Remodeling
Franklin County's Heavy Timber Specialists | Best of Houzz 2020!



 Zabala Erickson, LLC
Kim Sargent Photography
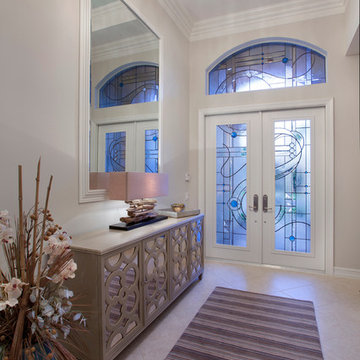
Elegant medium tone wood floor and brown floor foyer photo in Miami with white walls
Elegant medium tone wood floor and brown floor foyer photo in Miami with white walls
27