
Search results for "Rustic entry table" in Home Design Ideas




 Set To Sell, LLC
Photographer: Graham Yelton
Example of a transitional kids' room design in Birmingham
Example of a transitional kids' room design in Birmingham
Find the right local pro for your project

 EGStoltzfus Custom Homes & Remodeling
Abigail Rose Photography
Inspiration for a large craftsman look-out light wood floor and brown floor basement remodel with beige walls and no fireplace
Inspiration for a large craftsman look-out light wood floor and brown floor basement remodel with beige walls and no fireplace


 John M. Holmes Architect
Stephen Ironside
Inspiration for a large rustic gray two-story metal house exterior remodel in Birmingham with a shed roof and a metal roof
Inspiration for a large rustic gray two-story metal house exterior remodel in Birmingham with a shed roof and a metal roof

Sponsored
Columbus, OH

Structural Remodeling
Franklin County's Heavy Timber Specialists | Best of Houzz 2020!
 Knollwood Builders
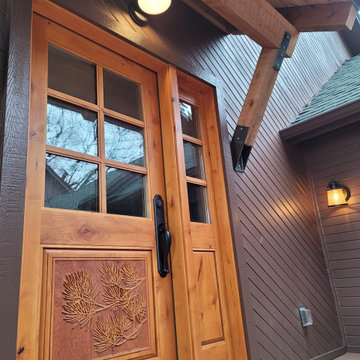
The entry to this rustic home retreat was really just a stoop and a side door with little curb appeal. A front deck, and dramatic timber framing really brings character to the house’s exterior.
 Knollwood Builders
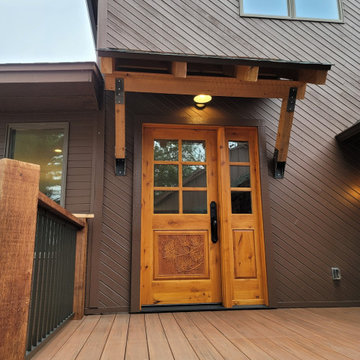
The entry to this rustic home retreat was really just a stoop and a side door with little curb appeal. A front deck, and dramatic timber framing really brings character to the house’s exterior.


 Attraction Lights
Larry Zukowski Landscape Architect, Tucson, AZ, model home landscape and outdoor lighting design, photo by Lyle Braund
This is an example of an eclectic landscaping in Phoenix.
This is an example of an eclectic landscaping in Phoenix.

 Britt Newman Design Concepts LLC
Example of a mid-sized transitional light wood floor entry hall design in Boston with beige walls



 User
Photography by Chase Daniel
Example of a large tuscan light wood floor and beige floor foyer design in Austin with white walls and a black front door
Example of a large tuscan light wood floor and beige floor foyer design in Austin with white walls and a black front door

 Intrigue, Design by Cindy
Front door entry - the greenery helps brings colors the space and pops beautifully!
Inspiration for a contemporary foyer remodel in Salt Lake City
Inspiration for a contemporary foyer remodel in Salt Lake City

 Corine Maggio Design
This adorable beach cottage is in the heart of the village of La Jolla in San Diego. The goals were to brighten up the space and be the perfect beach get-away for the client whose permanent residence is in Arizona. Some of the ways we achieved the goals was to place an extra high custom board and batten in the great room and by refinishing the kitchen cabinets (which were in excellent shape) white. We created interest through extreme proportions and contrast. Though there are a lot of white elements, they are all offset by a smaller portion of very dark elements. We also played with texture and pattern through wallpaper, natural reclaimed wood elements and rugs. This was all kept in balance by using a simplified color palate minimal layering.
I am so grateful for this client as they were extremely trusting and open to ideas. To see what the space looked like before the remodel you can go to the gallery page of the website www.cmnaturaldesigns.com
Photography by: Chipper Hatter

 BERG DESIGN ARCHITECTURE
Example of a large trendy l-shaped light wood floor and beige floor eat-in kitchen design in New York with an undermount sink, flat-panel cabinets, gray backsplash, stainless steel appliances, an island, quartz countertops, marble backsplash and gray cabinets



 THINK Architecture, Inc.
Photo by: Joshua Caldwell
Inspiration for a timeless open concept kitchen remodel in Salt Lake City
Inspiration for a timeless open concept kitchen remodel in Salt Lake City

 Project Sunday
Foyer - mid-sized rustic dark wood floor foyer idea in Salt Lake City with blue walls and a white front door

 Brandon Beechler Photography
Brandon Beechler
Example of a large transitional formal and open concept living room design in Orange County with no tv
Example of a large transitional formal and open concept living room design in Orange County with no tv
208