
Search results for "Rustic glam" in Home Design Ideas
 The Happy Go-Lucky | Luxury Residential Group
Example of a mid-sized french country freestanding desk light wood floor, white floor, wood ceiling and wainscoting home office library design in Orange County with white walls, a corner fireplace and a tile fireplace


Find the right local pro for your project

 Cassandra Potts: Interior Designer
Living room - mid-sized shabby-chic style formal and open concept dark wood floor and brown floor living room idea with a standard fireplace and a stone fireplace


 Charmean Neithart Interiors
Photos by Erika Bierman www.erikabiermanphotography.com
Mid-sized transitional formal and open concept medium tone wood floor living room photo in Los Angeles with gray walls, a standard fireplace, a tile fireplace and a wall-mounted tv
Mid-sized transitional formal and open concept medium tone wood floor living room photo in Los Angeles with gray walls, a standard fireplace, a tile fireplace and a wall-mounted tv

 User
This family bought their home from their inlaws. It was recently updated when they bought it, but they wanted to refresh the home to fit their unique style. We gave them fresh paint colors to lighten up the space & did a simple design update on all of the rooms in the home.


 lnclighting.llc
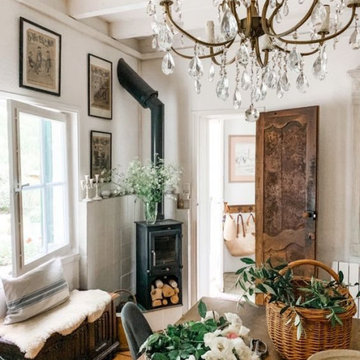
Brimming with rustic countryside flair, the 6-light french country chandelier features beautifully curved arms, hand-carved wood center column and Persian white finish. Antiqued distressing and rust finish gives it a rich texture and well-worn appearance. Each arm features classic candelabra style bulb holder which can accommodate a 40W e12 bulb(Not Included). Perfect to install it in dining room, entry, hallway or foyer, the six light chandelier will cast a warm glow and create a relaxing ambiance in the space.


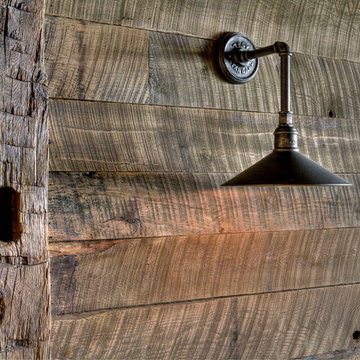
 Copper Lantern Tim Baratelle
Custom Kettle Wall Lantern, Product H1088G, in dark copper with clear-seedy glass. Size:17"W x 23"H, 4 lights.
Example of a mountain style entryway design in Philadelphia
Example of a mountain style entryway design in Philadelphia


 Hill Country Fusions
A collection of designer bathrooms customized for the texas hill country. these photos are from varies designers meant to give you inspiration so that i can design the perfect bathroom to fit your needs. 210-843-3835

Sponsored
Sunbury, OH

J.Holderby - Renovations
Franklin County's Leading General Contractors - 2X Best of Houzz!

 Thompson Custom Homes
Architect: Gordon Partners, Interior Designer: CBG Interiors, Photographer: Jack Thompson

 StoneMill Log & Timber Homes
This unique Dutch door makes a pretty entry into this log home.
Inspiration for a rustic dark wood floor front door remodel in Albuquerque with multicolored walls and a dark wood front door
Inspiration for a rustic dark wood floor front door remodel in Albuquerque with multicolored walls and a dark wood front door



Sponsored
Fredericksburg, OH

High Point Cabinets
Columbus' Experienced Custom Cabinet Builder | 4x Best of Houzz Winner

 PlaidFox Studio
This 100-year-old farmhouse underwent a complete head-to-toe renovation. Partnering with Home Star BC we painstakingly modernized the crumbling farmhouse while maintaining its original west coast charm. The only new addition to the home was the kitchen eating area, with its swinging dutch door, patterned cement tile and antique brass lighting fixture. The wood-clad walls throughout the home were made using the walls of the dilapidated barn on the property. Incorporating a classic equestrian aesthetic within each room while still keeping the spaces bright and livable was one of the projects many challenges. The Master bath - formerly a storage room - is the most modern of the home's spaces. Herringbone white-washed floors are partnered with elements such as brick, marble, limestone and reclaimed timber to create a truly eclectic, sun-filled oasis. The gilded crystal sputnik inspired fixture above the bath as well as the sky blue cabinet keep the room fresh and full of personality. Overall, the project proves that bolder, more colorful strokes allow a home to possess what so many others lack: a personality!

 Leo Dowell Designs
Photo by Joe Laypera. In the old days fireplaces were where you cooked, there were no stoves so the fire places were counter top height. Now you can use the same idea to have a glass of wine on a chilly day or enjoy a fine cigar with a scotch. Another plus is you can see the fire from anywhere in the kitchen.

 Living Stone Design + Build
The rustic living room of Mountain Lodge at Pinchot Forest showcases exposed timber beams, a grand stone fireplace, and panoramic forest views. Living Stone Design + Build combines luxury comfort with sustainable mountain aesthetics in this warm, inviting gathering space.
148