
Search results for "Rustic glam" in Home Design Ideas


 Cardinal Construction, Inc.
www.venvisio.com
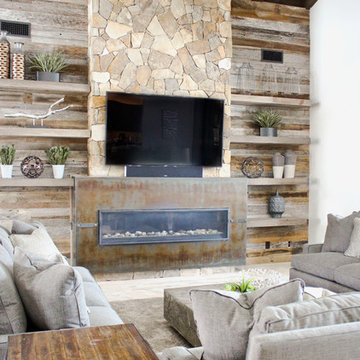
Inspiration for a huge timeless loft-style dark wood floor family room remodel in Atlanta with white walls and a media wall
Inspiration for a huge timeless loft-style dark wood floor family room remodel in Atlanta with white walls and a media wall

 Rosenberg Kolb Architects
 is proud to announce our renovation of a 1747 timber frame house on Nantucket Island, completed in 2011. The first historic renovation project in Nantucket to receive LEED Gold status. The project was given a Grand Award by Eco Home Magazine in July, 2011.
The project included:
Restructuring the foundations to align and stabilize the structure in addition to providing for a new insulated crawl space;
A 260 square foot addition for a kitchen, bath, and new entry;
New cedar shingles, roof shingles, and restored historic windows;
The house met the strict regulations of Nantucket's Historic District.
On the inside, LEED Gold certification was met through:
High R-value insulation and reduced air leakage;
High efficiency heating, air conditioning, plumbing fixtures, and appliances;
Low-emission paints and finishes as well as a clay wall finish;
Using reclaimed materials from the original house and other sites.
The project has been published in:
N Magazine July 2011
Eco Home Magazine July 2011
New England Home June 2011
Find the right local pro for your project
 L. Cramer Builders + Remodelers
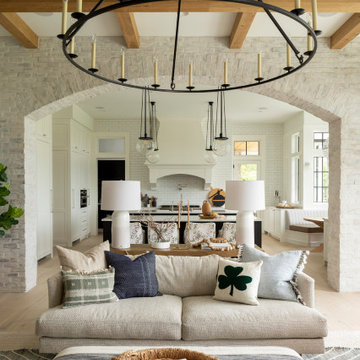
Open for everyday living, this home unifies the kitchen (as the heart of the home) with the relaxing family room space.
Family room - transitional family room idea in Minneapolis
Family room - transitional family room idea in Minneapolis


 Rinfret, Ltd.
Inspiration for a mid-sized timeless powder room remodel in New York with furniture-like cabinets, dark wood cabinets, multicolored walls, a vessel sink, granite countertops and brown countertops





 Phoenix Construction Company LLC
Lockwood McLaughlin
Mid-sized mountain style two-story light wood floor front door photo with a medium wood front door
Mid-sized mountain style two-story light wood floor front door photo with a medium wood front door

 Laura Moss Photography
Jana Parker Lee Designer
Wiseman and Gale Interiors
Photography by Laura Moss
Example of a southwest dining room design in Phoenix
Example of a southwest dining room design in Phoenix



Sponsored
Delaware, OH

Buckeye Basements, Inc.
Central Ohio's Basement Finishing ExpertsBest Of Houzz '13-'21

 Simply Elegant Interiors
Most rooms have enough space to create a cozy reading nook. All it takes is a cozy chair, good lighting, and some of your favorite books. An accent table makes the perfect spot for a drink.
Simply Elegant Interiors, Tampa.

 RénoDéco etc.
Inspiration for a large country light wood floor and beige floor mudroom remodel with gray walls and a glass front door

 Beach Front Construction, Inc.
Photo Credit Rick Starik
Mid-sized elegant medium tone wood floor and brown floor powder room photo in Santa Barbara with blue walls and a wall-mount sink
Mid-sized elegant medium tone wood floor and brown floor powder room photo in Santa Barbara with blue walls and a wall-mount sink


Sponsored
Sunbury, OH

J.Holderby - Renovations
Franklin County's Leading General Contractors - 2X Best of Houzz!
 Christopher Architecture & Interiors
Scott Carlisle
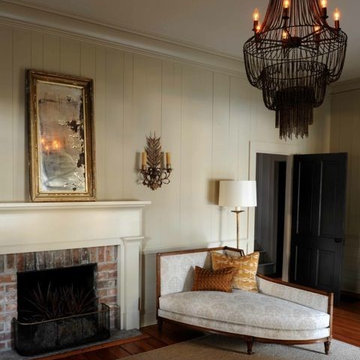
Home design - transitional home design idea in Birmingham
Home design - transitional home design idea in Birmingham


 BLUE RIBBON BUILDERS INC
From the very first look this custom built Timber Frame home is spectacular. It’s the details that truly make this home special. The homeowners took great pride and care in choosing materials, amenities and special features that make friends and family feel welcome.
Photo: Roger Wade
145