
Search results for "Rustic glam" in Home Design Ideas

 Schlabach Woodworks
A beautiful dining room shows our craftsmanship in the wood ceiling, cased openings and custom hardwood floors.
Inspiration for a country medium tone wood floor, gray floor and exposed beam dining room remodel in Columbus
Inspiration for a country medium tone wood floor, gray floor and exposed beam dining room remodel in Columbus


 Urban Home Market
Mid-sized trendy open concept concrete floor and gray floor living room photo in Birmingham with gray walls and no fireplace
Find the right local pro for your project

 eDezeen
Located in the heart of Puglia’s olive groves, the beautiful Masseria dates back to 1689. Keeping the authenticity of the farmhouse, huge vaulted ceilings and original features remain throughout. Alexander Waterworth Interiors used a mix of Antiques from Italy and across Europe whilst including modern bespoke pieces.

 Madeen Interior Design
Living room - mid-sized transitional formal and open concept medium tone wood floor living room idea in Denver with beige walls, a standard fireplace, a stone fireplace and a wall-mounted tv

 Raw Urth Designs
Chris Reilmann Photo
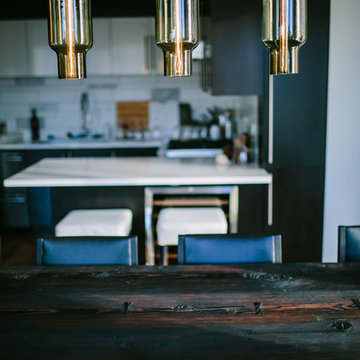
Eat-in kitchen - rustic single-wall medium tone wood floor and brown floor eat-in kitchen idea with a farmhouse sink, shaker cabinets, black cabinets, white backsplash and an island
Eat-in kitchen - rustic single-wall medium tone wood floor and brown floor eat-in kitchen idea with a farmhouse sink, shaker cabinets, black cabinets, white backsplash and an island



Sponsored
Sunbury, OH

J.Holderby - Renovations
Franklin County's Leading General Contractors - 2X Best of Houzz!

 Pretorius Studio
Venetian plaster finish in an OBH client's gallery.
Large transitional dark wood floor open concept kitchen photo in Chicago with white walls, a farmhouse sink, recessed-panel cabinets, white cabinets, marble countertops, white backsplash, stone tile backsplash, stainless steel appliances and an island
Large transitional dark wood floor open concept kitchen photo in Chicago with white walls, a farmhouse sink, recessed-panel cabinets, white cabinets, marble countertops, white backsplash, stone tile backsplash, stainless steel appliances and an island

 Cris Angsten Interiors
Hallway/second entrance from deck. Wall made from cut tree rounds from trees felled on the property. Photo and all design by Cris Angsten. Table built by Haskell-Sears of Chattanooga


 Studio Mind
Brettney Vlieland
Living room - mid-sized modern formal and open concept laminate floor and brown floor living room idea with blue walls and no fireplace
Living room - mid-sized modern formal and open concept laminate floor and brown floor living room idea with blue walls and no fireplace


Sponsored
Fredericksburg, OH

High Point Cabinets
Columbus' Experienced Custom Cabinet Builder | 4x Best of Houzz Winner
 Joel Frank Builders
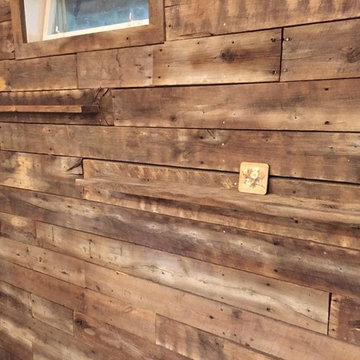
The back wall of the bar corner was sided in reclaimed barnwood. The crew carefully selected boards with nail holes to the give the wall more character. Some boards were turned on their side to create floating shelves.



 Studio TOOP
design: Studio TOOP, 2010
location: Soest, NL
status: built 2011 - garden: Visser Groen, veranda: Stephen McConnell (Designed In)
photo: Jolanthe Lalkens, 2013
On the top of the list of wishes for this design was a large veranda that would serve as the focus of the garden. Situated in the back and spanning the full width of the garden the veranda we wound up building definitely fit the bill. When you walk into the garden, but even from inside the house, it is the first thing you notice.
Beyond the veranda, the rest of the design is kept fairly simple. A grass field around the pre-existing Magnolia (what luck to have that!) and four box-lined beds with cottage flower cut in a classical pattern into the terrace of natural stone.
 Gaile Guevara
Interior Design & Styling
Gaile Guevara | http://gaile_guevara.houzz.com/
Lighting Design | Vanessa Leung
Claudette Carracedo Photo | http://www.claudettecarracedophoto.com/

Sponsored
Columbus, OH

Structural Remodeling
Franklin County's Heavy Timber Specialists | Best of Houzz 2020!

 Home Design Center
Mid-sized master white tile and porcelain tile painted wood floor and white floor drop-in bathtub photo with shaker cabinets, gray cabinets, white walls, a drop-in sink and quartz countertops

 Barasona Diseño y Comunicación
Un buen diseño debe despertar los sentidos y en Spa Sweet Sensations despertamos todos nuestros sentidos: tacto, vista, olfato, gusto y oído.
Example of a cottage chic bathroom design in Barcelona
Example of a cottage chic bathroom design in Barcelona

166