
Search results for "Rustic glam" in Home Design Ideas
 Manomin Resawn Timbers
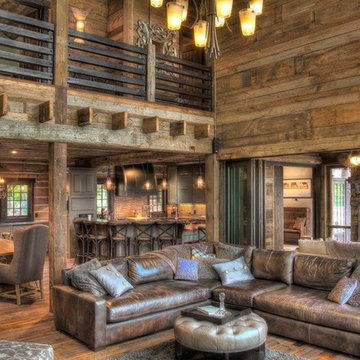
Weathered Antique Flooring, Paneling, and Timbers come together in this dramatic two story great room, layering reclaimed wood across the floor, walls, and ceiling to unify the open living, dining, and kitchen space. Each element carries the same honey and reddish brown tones and natural patina that only comes from decades of aging, creating a cohesive, lived-in feel from top to bottom.
Sourced directly from a 19th or early 20th century barn, this Weathered Antique wood retains its unique sawn faces and naturally aged character even after more than a hundred years. At Manomin Resawn Timbers, every plank, panel, and timber goes through a detailed process of denailing, kiln drying, and precision milling, preserving that antique charm while preparing the wood for a beautiful, functional place in a modern home.
Whether you are a homebuilder, a home remodeling contractor, or a homeowner looking to bring reclaimed wood flooring, paneling, or timbers into a great room or any living space, Manomin Resawn Timbers has been helping people discover the antique charm of reclaimed wood since 2002. Visit our showroom in Hugo, MN or reach out to us with a call or a message to get started.

 Bk Cypress Log Homes
Inspiration for a large l-shaped light wood floor open concept kitchen remodel in Miami with a farmhouse sink, medium tone wood cabinets, granite countertops, beige backsplash, ceramic backsplash, paneled appliances and an island

 Native Edge Landscape
Caleb Kerr - http://www.calebkerr.com
Photo of a mid-sized modern drought-tolerant and partial sun backyard stone landscaping in Austin.
Photo of a mid-sized modern drought-tolerant and partial sun backyard stone landscaping in Austin.
Find the right local pro for your project




 Currey & Company, Inc.
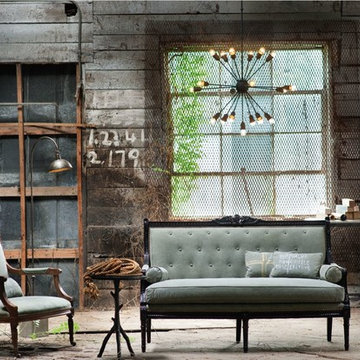
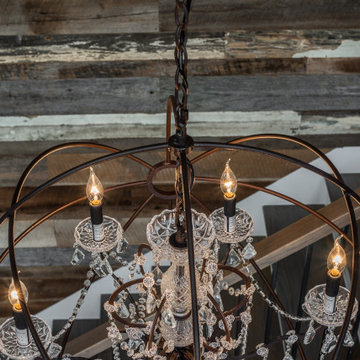
Photography: Erica George Dines Art Direction/Stylist: Thea Beasley Courtesy of: Currey & Company



Sponsored
Sunbury, OH

J.Holderby - Renovations
Franklin County's Leading General Contractors - 2X Best of Houzz!


 Southern Care Design
This beautiful chandelier with LED lights creates a elegant ambiance through this dining room oasis with a deep plum curtains and the room accented with gorgeous crown moldings.


 Tidbits&Twine
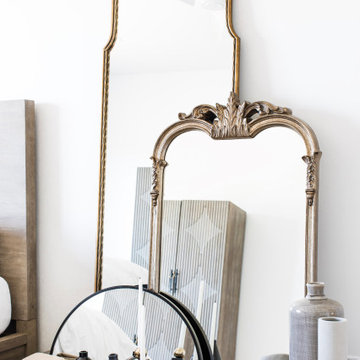
Master bedroom fireplace mantel with mirror above and a mix of vintage and new. Tidbits&Twine
Inspiration for a timeless bedroom remodel in San Francisco
Inspiration for a timeless bedroom remodel in San Francisco

 Apex Fireplaces and Masonry
Example of a mountain style open concept travertine floor living room design in Calgary with beige walls, a ribbon fireplace, a stone fireplace and a media wall


Sponsored
Columbus, OH

Structural Remodeling
Franklin County's Heavy Timber Specialists | Best of Houzz 2020!



 Windhill+Co.
Rustic Farmhouse: Garvin-Weeks Farmstead
The Garvin-Weeks Farmstead in beautiful North Reading, built c1790, has enjoyed a first floor makeover complete with a new kitchen, family room and master suite. Particular attention was given to preserve the historic details of the house while modernizing and opening up the space for today’s lifestyle. The open concept farmhouse style kitchen is striking with its antique beams and rafters, handmade and hand planed cabinets, distressed floors, custom handmade soapstone counter and farmer’s sink, kitchen island comprised of reclaimed wood and marble top all setting the stage for the elaborate custom painted tile work. Skylights above bathe the space in natural light. Walking through the warm family room gives one the sense of history and days gone by, culminating in a quintessential looking, but fabulously updated new England master bedroom and bath. A spectacular addition that feels and looks like it has always been there!
Photos by Eric Roth

Sponsored
Columbus, OH
Structural Remodeling
Franklin County's Heavy Timber Specialists | Best of Houzz 2020!

 Mr Enclosure Sunrooms
Inspiration for a large contemporary medium tone wood floor and brown floor sunroom remodel in Nashville with no fireplace and a standard ceiling



165