
Search results for "Rustic glam" in Home Design Ideas



Find the right local pro for your project

 Professional Building Solutions
Living room - mid-sized traditional formal and open concept brown floor living room idea in Miami with beige walls, a standard fireplace, a stone fireplace and no tv

 Alair Homes Lake Simcoe
Mid-sized transitional master medium tone wood floor and shiplap wall bedroom photo in Toronto
 Kallan Interiors
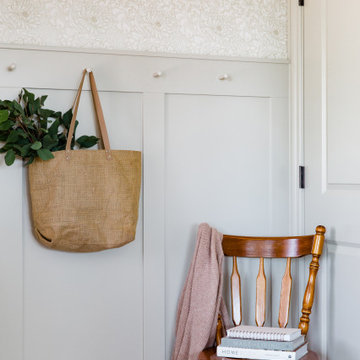
Wallpaper and wainscoting with the wall hooks add to the character and charm of this entryway
Inspiration for a transitional home design remodel in Seattle
Inspiration for a transitional home design remodel in Seattle
 The Decorating Therapist
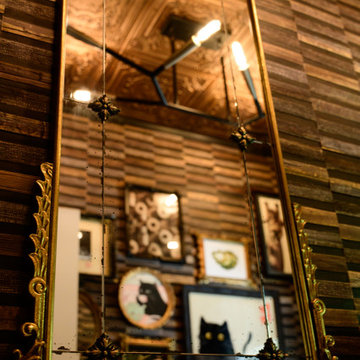
The tall vintage mirror expands both the visual impact and perceived scale of this luxury powder room by reflecting its most distinctive design elements. Its generous proportions capture the whimsical gallery wall, richly textured natural wallcovering, hand-painted tin ceiling, and sculptural modern lighting fixture, creating layered sightlines that enhance depth, light, and architectural interest.
Beyond its functional purpose, the mirror acts as a design multiplier, allowing the room's curated artwork, artisan materials, and bold finishes to be appreciated from multiple perspectives. The juxtaposition of a vintage mirror with contemporary lighting and richly textured surfaces exemplifies sophisticated interior design, where thoughtfully layered elements create a timeless, immersive, and highly personalized luxury experience.

Sponsored
Sunbury, OH

J.Holderby - Renovations
Franklin County's Leading General Contractors - 2X Best of Houzz!



 Stimmel Consulting Group
Inspiration for a large eclectic master blue tile and mosaic tile limestone floor and multicolored floor alcove shower remodel in Philadelphia with shaker cabinets, medium tone wood cabinets, white walls, an undermount sink, solid surface countertops and a hinged shower door
 The Decorating Therapist
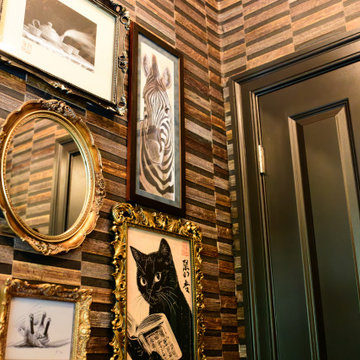
The dramatic contrast of black trim and a black-painted door against the richly textured natural bamboo wallcovering creates a bold architectural statement that anchors this luxurious powder room. The deep black accents provide a sophisticated framework for the curated collection of black-and-white artwork, allowing each piece to stand out with striking clarity and visual impact. This thoughtful interplay of high-contrast color, organic texture, and graphic art creates a layered, gallery-inspired aesthetic that balances contemporary sophistication with timeless elegance. The result is a richly detailed jewel-box interior where bold design choices, natural materials, and curated artwork combine to deliver exceptional luxury and unforgettable character.
 Noble Architects, LLC
Architecture: Noble Architects
Interior Design: R Higgins Interiors
Builder: Forte Building Group
Photographer: studiObuell | Garett Buell
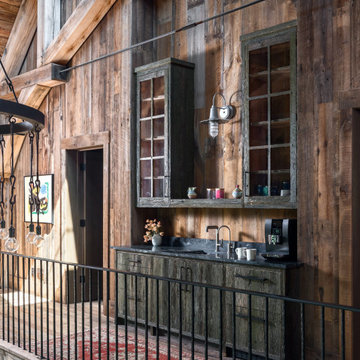
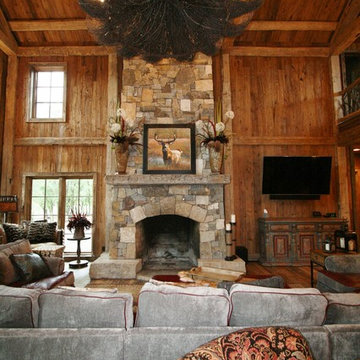
Mountain style open concept concrete floor, vaulted ceiling and wood wall living room photo in Nashville with brown walls, a standard fireplace, a stone fireplace and a concealed tv
Mountain style open concept concrete floor, vaulted ceiling and wood wall living room photo in Nashville with brown walls, a standard fireplace, a stone fireplace and a concealed tv



Sponsored
Columbus, OH

Snider & Metcalf Interior Design, LTD
Leading Interior Designers in Columbus, Ohio & Ponte Vedra, Florida
 Cassie Daughtrey Realogics Sotheby's Realty
Carly Bish Photography
Home design - coastal home design idea in Seattle
Home design - coastal home design idea in Seattle

 Paul Michael Company
Example of a formal and enclosed light wood floor living room design with brown walls

 Village Home Stores
Wood beadboard in a kitchen remodeled from start to finish by Village Home Stores.
Eat-in kitchen - mid-sized transitional galley dark wood floor eat-in kitchen idea in Chicago with an undermount sink, flat-panel cabinets, dark wood cabinets, quartz countertops, beige backsplash, mosaic tile backsplash, stainless steel appliances and no island
Eat-in kitchen - mid-sized transitional galley dark wood floor eat-in kitchen idea in Chicago with an undermount sink, flat-panel cabinets, dark wood cabinets, quartz countertops, beige backsplash, mosaic tile backsplash, stainless steel appliances and no island






181