
Search results for "Rustic glam" in Home Design Ideas
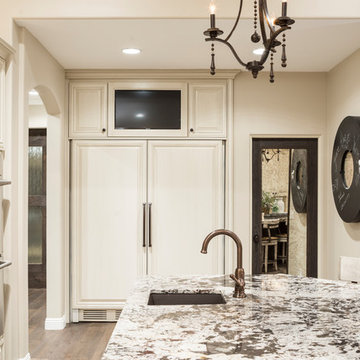
 LMOH Home
Shown in this photo: Custom refrigerator cabinet panels, custom TV built-in, custom reclaimed post, custom reclaimed wood trimmed pantry door with antiqued mercury glass mirror, custom microwave built-in, bronze 3-light pendant chandelier, granite countertop, European oak wire brushed flooring and swivel wicker-seated counter stools. | Photography Joshua Caldwell.
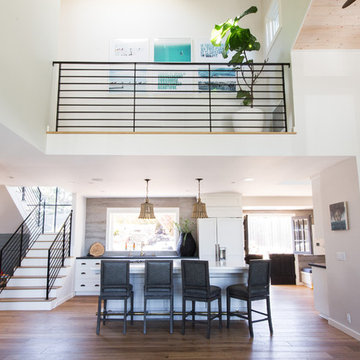

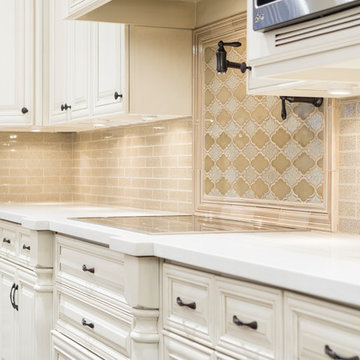 LMOH Home
Shown in this photo: Crackle glass brick backsplash, crackle glass mosaic backsplash feature, Ceasarstone countertops, induction stovetop, bronze pot-filler, custom microwave built-in, undercabinet electrical outlets. | Photography Joshua Caldwell.
Find the right local pro for your project
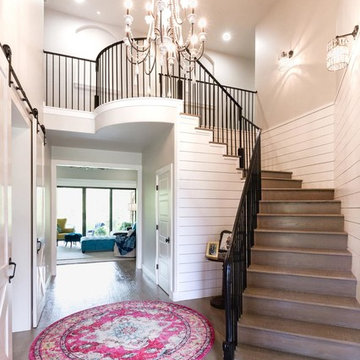
 Home Innovations
Photographer: Tara Judd
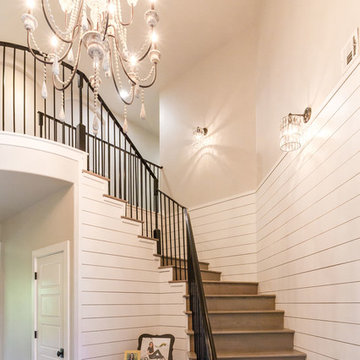
Example of a cottage light wood floor foyer design with gray walls and a black front door
Example of a cottage light wood floor foyer design with gray walls and a black front door
 Home Innovations
Photographer: Tara Judd
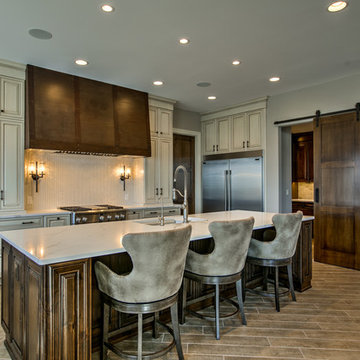
Foyer - farmhouse light wood floor foyer idea with gray walls and a black front door
Foyer - farmhouse light wood floor foyer idea with gray walls and a black front door

 Pure Interior Design by Stine Hollesen
Photography by:
Jill Christina Hansen
IG: @jillchristina_dk
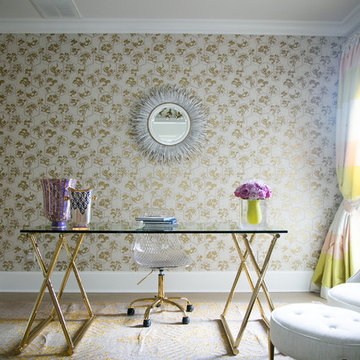
Transitional home office photo in Houston
Transitional home office photo in Houston


 Amber B Design
Photo by Ana Gil Taylor, Interior by Amber B Design
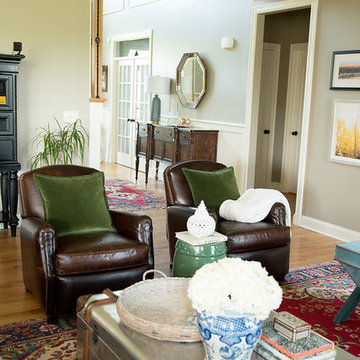
Inspiration for an eclectic living room remodel in New York
Inspiration for an eclectic living room remodel in New York


 Coyle Carpet One Floor & Home

Hexagon Tile by Topcu, Bianco Gioia in Nero Vortex || Marbled Black Perimeter Tile by Interceramic, Marble 4x12 in Empress Black
Inspiration for a contemporary mosaic tile floor, multicolored floor and shiplap wall powder room remodel with flat-panel cabinets, black cabinets, a two-piece toilet, a vessel sink, black countertops and a floating vanity
Inspiration for a contemporary mosaic tile floor, multicolored floor and shiplap wall powder room remodel with flat-panel cabinets, black cabinets, a two-piece toilet, a vessel sink, black countertops and a floating vanity
 Home Innovations
Photographer: Tara Judd
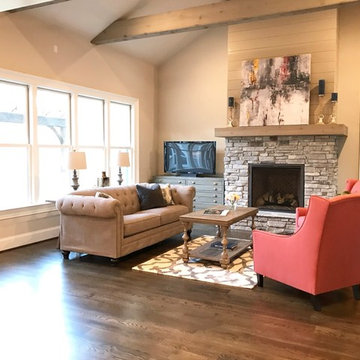
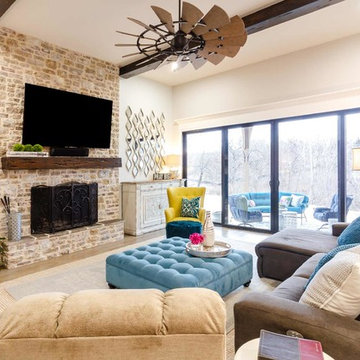
Inspiration for an open concept light wood floor living room remodel with a standard fireplace, a wall-mounted tv and a stone fireplace
Inspiration for an open concept light wood floor living room remodel with a standard fireplace, a wall-mounted tv and a stone fireplace

Sponsored
Columbus, OH

Structural Remodeling
Franklin County's Heavy Timber Specialists | Best of Houzz 2020!
 Pure Interior Design by Stine Hollesen
Photography by:
Jill Christina Hansen
IG: @jillchristina_dk
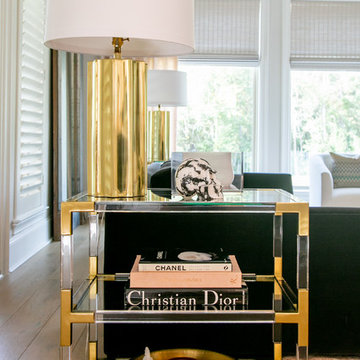
Transitional living room photo in Houston
Transitional living room photo in Houston
 Home Innovations
Photographer: Tara Judd
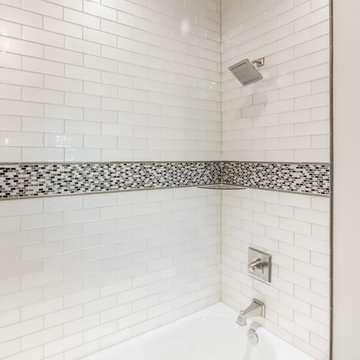
Inspiration for a farmhouse gray tile and subway tile porcelain tile and gray floor tub/shower combo remodel with gray cabinets and gray walls
Inspiration for a farmhouse gray tile and subway tile porcelain tile and gray floor tub/shower combo remodel with gray cabinets and gray walls
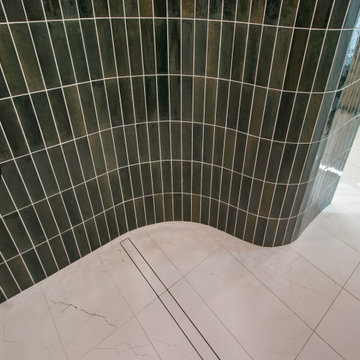 Coyle Carpet One Floor & Home
Marbled Shower Floor & Wall Tile by Interceramic, Dossier 12x24 in Moonshine Matte || Linear Green Wall & Niche Tile by Ragno, Look in Olivia || Custom Shower System, including linear drain by Schluter Shower System

Sponsored
Delaware, OH

Buckeye Basements, Inc.
Central Ohio's Basement Finishing ExpertsBest Of Houzz '13-'21
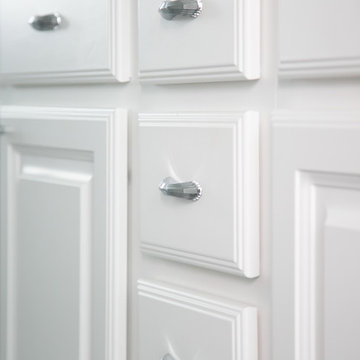 Pure Interior Design by Stine Hollesen
Photography by:
Jill Christina Hansen
IG: @jillchristina_dk
Bathroom - transitional bathroom idea in Houston
Bathroom - transitional bathroom idea in Houston
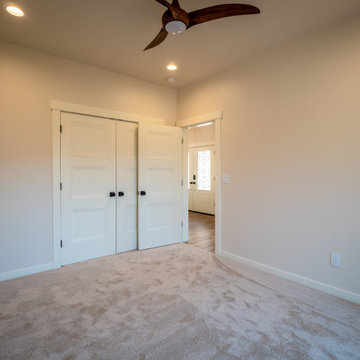

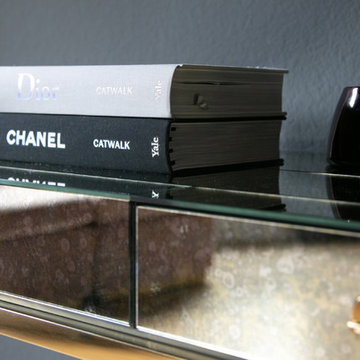 Pure Interior Design by Stine Hollesen
Photography by:
Jill Christina Hansen
IG: @jillchristina_dk
Inspiration for a transitional bedroom remodel in Houston
Inspiration for a transitional bedroom remodel in Houston
31