
Search results for "Rustic hand carved corbels" in Home Design Ideas

 Demlang Builders
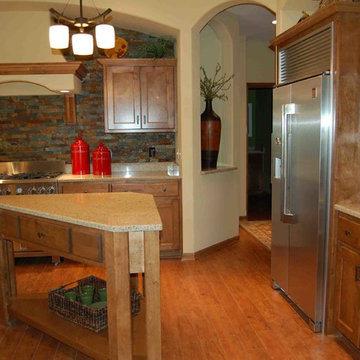
The kitchen boasts a large peninsula snack bar and furniture-like center island, walk-in pantry and plenty of storage. An abundance of maple cabinetry and a unique arched cooking niche complete with curved drywall range hood and hand carved corbels. This gourmet kitchen with granite counter tops makes this space ideal for entertaining.
Find the right local pro for your project
 STATEMENTS IN Tile/Lighting/Kitchens/Flooring
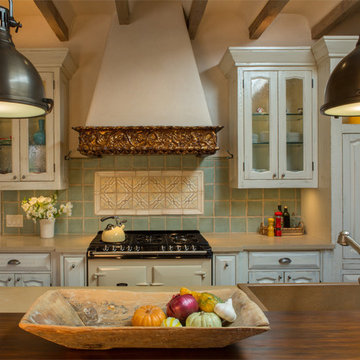
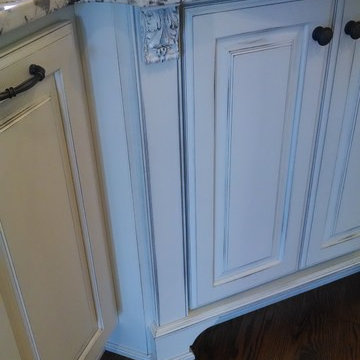
An antique carved and gilded wooden cornice punctuates this elegant rustic kitchen. Hand painted tiles add detail and focus.
Photo by: Richard White

 Architectural Stone Elements
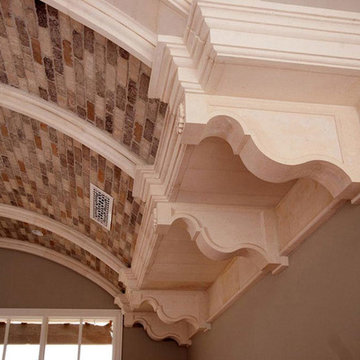
This stunning hand carved cantera stone main entrance and window surrounds with decorative details will create an ambiance of timeless elegance. Truly a vision of majestic beauty!

 Maraya Interior Design
Old World European, Country Cottage. Three separate cottages make up this secluded village over looking a private lake in an old German, English, and French stone villa style. Hand scraped arched trusses, wide width random walnut plank flooring, distressed dark stained raised panel cabinetry, and hand carved moldings make these traditional buildings look like they have been here for 100s of years. Newly built of old materials, and old traditional building methods, including arched planked doors, leathered stone counter tops, stone entry, wrought iron straps, and metal beam straps. The Lake House is the first, a Tudor style cottage with a slate roof, 2 bedrooms, view filled living room open to the dining area, all overlooking the lake. European fantasy cottage with hand hewn beams, exposed curved trusses and scraped walnut floors, carved moldings, steel straps, wrought iron lighting and real stone arched fireplace. Dining area next to kitchen in the English Country Cottage. Handscraped walnut random width floors, curved exposed trusses. Wrought iron hardware. The Carriage Home fills in when the kids come home to visit, and holds the garage for the whole idyllic village. This cottage features 2 bedrooms with on suite baths, a large open kitchen, and an warm, comfortable and inviting great room. All overlooking the lake. The third structure is the Wheel House, running a real wonderful old water wheel, and features a private suite upstairs, and a work space downstairs. All homes are slightly different in materials and color, including a few with old terra cotta roofing. Project Location: Ojai, California. Project designed by Maraya Interior Design. From their beautiful resort town of Ojai, they serve clients in Montecito, Hope Ranch, Malibu and Calabasas, across the tri-county area of Santa Barbara, Ventura and Los Angeles, south to Hidden Hills.
Christopher Painter, contractor

 Carolina Timberworks
Douglas Fir
© Carolina Timberworks
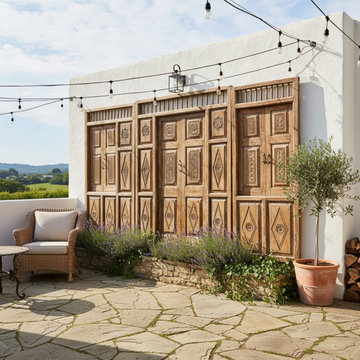
This is an example of a mid-sized rustic back porch design in Charlotte with a roof extension and decking.
This is an example of a mid-sized rustic back porch design in Charlotte with a roof extension and decking.
 L. Post Rustics

Tall great camp hutch with birch bark, twigs, reclaimed antique wavy glass. A stunning focal piece with storage.
Home design - rustic home design idea
Home design - rustic home design idea
 L. Post Rustics
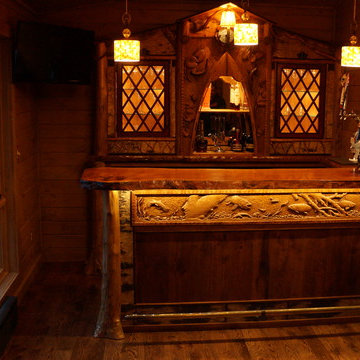
The back bar represents an Adirondack boat house with canoe in the water. The front bar is a hand carved underwater trout scene by Jillian Post.
Example of a mountain style wine cellar design in Burlington
Example of a mountain style wine cellar design in Burlington
 Maraya Interior Design

Old World European, Country Cottage. Three separate cottages make up this secluded village over looking a private lake in an old German, English, and French stone villa style. Hand scraped arched trusses, wide width random walnut plank flooring, distressed dark stained raised panel cabinetry, and hand carved moldings make these traditional buildings look like they have been here for 100s of years. Newly built of old materials, and old traditional building methods, including arched planked doors, leathered stone counter tops, stone entry, wrought iron straps, and metal beam straps. The Lake House is the first, a Tudor style cottage with a slate roof, 2 bedrooms, view filled living room open to the dining area, all overlooking the lake. European fantasy cottage with hand hewn beams, exposed curved trusses and scraped walnut floors, carved moldings, steel straps, wrought iron lighting and real stone arched fireplace. Dining area next to kitchen in the English Country Cottage. Handscraped walnut random width floors, curved exposed trusses. Wrought iron hardware. The Carriage Home fills in when the kids come home to visit, and holds the garage for the whole idyllic village. This cottage features 2 bedrooms with on suite baths, a large open kitchen, and an warm, comfortable and inviting great room. All overlooking the lake. The third structure is the Wheel House, running a real wonderful old water wheel, and features a private suite upstairs, and a work space downstairs. All homes are slightly different in materials and color, including a few with old terra cotta roofing. Project Location: Ojai, California. Project designed by Maraya Interior Design. From their beautiful resort town of Ojai, they serve clients in Montecito, Hope Ranch, Malibu and Calabasas, across the tri-county area of Santa Barbara, Ventura and Los Angeles, south to Hidden Hills.
Christopher Painter, contractor
 Gleman and Sons Custom Woodworking
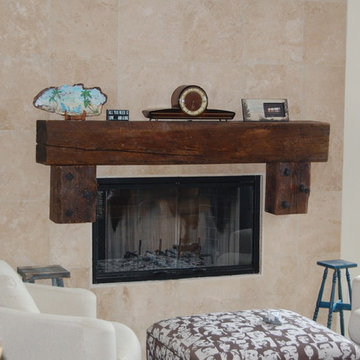
Reclaimed Hand Hewn Oak Mantel w/ Custom Corbels
Mid-sized mountain style formal and enclosed living room photo in Orlando with beige walls, a standard fireplace, a tile fireplace and no tv
Mid-sized mountain style formal and enclosed living room photo in Orlando with beige walls, a standard fireplace, a tile fireplace and no tv
 Moore & Co. Inc.
Chris Marona
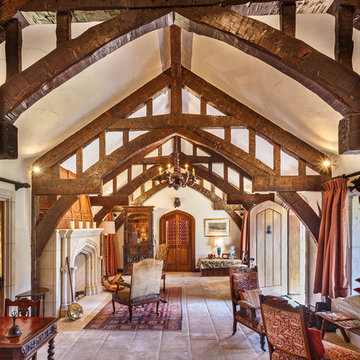
Example of a mountain style open concept living room design in Denver with a medium wood front door, white walls and a standard fireplace
Example of a mountain style open concept living room design in Denver with a medium wood front door, white walls and a standard fireplace
28