
Search results for "Rustic interior doors" in Home Design Ideas

 Johnson Hardware
Love the look of barn doors? The beauty of natural wood along with our 200WM Wall Mount Door Hardware creates a dramatic impact on this kitchen.

 Clark & Co Homes
Doug Petersen Photography
Doorless shower - large traditional master gray tile and porcelain tile mosaic tile floor doorless shower idea in Boise with an undermount sink, shaker cabinets, white walls, light wood cabinets and quartz countertops
Doorless shower - large traditional master gray tile and porcelain tile mosaic tile floor doorless shower idea in Boise with an undermount sink, shaker cabinets, white walls, light wood cabinets and quartz countertops


Find the right local pro for your project

Mid-sized ornate master gray tile and ceramic tile ceramic tile claw-foot bathtub photo in Chicago with gray walls and a pedestal sink

 Melissa Lewis Interiors
Inspiration for a shabby-chic style freestanding desk dark wood floor home office remodel in Chicago with white walls
 HomeClick
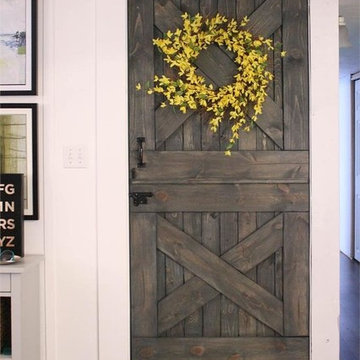
Your interior doors present a great opportunity for customization and play. A DIY interior door project begins with an assessment of one's tastes and opportunities -- not every style found below will suit you or your home. Visit the website for inspiration and to find out how to make interior doors and how to make plank doors for your home.

 Four Corner Furniture
Custom Reclaimed Barn Wood Accent Wall with a wine barrel made into a vanity. The room was finished off with one of our handcrafted rustic mirrors.
Inspiration for a small rustic 3/4 dark wood floor bathroom remodel with a two-piece toilet and multicolored walls
Inspiration for a small rustic 3/4 dark wood floor bathroom remodel with a two-piece toilet and multicolored walls

Sponsored
Sunbury, OH

J.Holderby - Renovations
Franklin County's Leading General Contractors - 2X Best of Houzz!

 Baird Brothers Fine Hardwoods
Solid maple Sante Fe 8 ft interior door and double closet interior door with 4" solid hickory hardwood flooring all finished in traditional cherry and semi-gloss finish.


 User
UserMark Lohmann
Inspiration for a mid-sized cottage galley light wood floor and brown floor kitchen remodel in Milwaukee with a farmhouse sink, flat-panel cabinets, green cabinets, wood countertops, stainless steel appliances and no island
Inspiration for a mid-sized cottage galley light wood floor and brown floor kitchen remodel in Milwaukee with a farmhouse sink, flat-panel cabinets, green cabinets, wood countertops, stainless steel appliances and no island

 Signature Designs Kitchen | Bath | Interiors
Ann Sacks Luxe Tile in A San Diego Master Suite - designed by Signature Designs Kitchen Bath
Inspiration for a large transitional master gray tile and terra-cotta tile terra-cotta tile freestanding bathtub remodel in Denver with recessed-panel cabinets, a wall-mount toilet, white walls, an undermount sink, quartz countertops and dark wood cabinets
Inspiration for a large transitional master gray tile and terra-cotta tile terra-cotta tile freestanding bathtub remodel in Denver with recessed-panel cabinets, a wall-mount toilet, white walls, an undermount sink, quartz countertops and dark wood cabinets

 House Sprucing
Living room - large farmhouse open concept medium tone wood floor and brown floor living room idea in Dallas with gray walls, a standard fireplace, a stone fireplace and no tv

 Structerra, Inc.
Sinead Hastings
Example of a large mountain style formal and open concept living room design in Sacramento with a stone fireplace, a standard fireplace and no tv
Example of a large mountain style formal and open concept living room design in Sacramento with a stone fireplace, a standard fireplace and no tv

Sponsored
Columbus, OH

Hope Restoration & General Contracting
Columbus Design-Build, Kitchen & Bath Remodeling, Historic Renovations

 Talla Skogmo Interior Design
Example of a bedroom mountain style gender-neutral carpeted and beige floor kids' bedroom design in Minneapolis with beige walls

 Katherine Shenaman Interiors
Tuscan medium tone wood floor study room photo in Miami with white walls

 Bailey General Contracting Co, Inc.
Our clients came to us looking to remodel their condo. They wanted to use this second space as a studio for their parents and guests when they came to visit. Our client found the space to be extremely outdated and wanted to complete a remodel, including new plumbing and electrical. The condo is in an Art-Deco building and the owners wanted to stay with the same style. The cabinet doors in the kitchen were reclaimed wood from a salvage yard. In the bathroom we kept a classic, clean design.

 Pinnacle Mountain Homes
Pinnacle Mountain Homes
©Darren Edwards Photographs
Mountain style galley medium tone wood floor open concept kitchen photo in Denver with shaker cabinets, dark wood cabinets and an island
Mountain style galley medium tone wood floor open concept kitchen photo in Denver with shaker cabinets, dark wood cabinets and an island



 Muratore Construction + Design
Interior Design: Muratore Corp Designer, Cindy Bayon | Construction + Millwork: Muratore Corp | Photography: Scott Hargis
Mid-sized urban concrete floor kitchen/dining room combo photo in San Francisco with multicolored walls and no fireplace
Mid-sized urban concrete floor kitchen/dining room combo photo in San Francisco with multicolored walls and no fireplace

 GraysonHarris Interiors + Design, LLC
This is an example of a small rustic screened-in porch design in Atlanta with a roof extension and decking.


31