
Search results for "Rustic kitchen brick backsplash" in Home Design Ideas

 Boyer Building Corporation
Kitchen of Tudor, Lake Harriet.
In collaboration with SALA Architects, Inc.
Cabinets: Steven Cabinets
Photo credit: Troy Theis
Example of a mid-sized mountain style l-shaped dark wood floor and brown floor eat-in kitchen design in Minneapolis with a farmhouse sink, beaded inset cabinets, distressed cabinets, brown backsplash, brick backsplash, an island, white countertops and paneled appliances
Example of a mid-sized mountain style l-shaped dark wood floor and brown floor eat-in kitchen design in Minneapolis with a farmhouse sink, beaded inset cabinets, distressed cabinets, brown backsplash, brick backsplash, an island, white countertops and paneled appliances

 Jennifer Taylor Studio
Photographer: Beth Singer
Inspiration for a mid-sized rustic u-shaped medium tone wood floor kitchen remodel in Detroit with shaker cabinets, medium tone wood cabinets, multicolored backsplash, matchstick tile backsplash, stainless steel appliances, a peninsula and solid surface countertops
Inspiration for a mid-sized rustic u-shaped medium tone wood floor kitchen remodel in Detroit with shaker cabinets, medium tone wood cabinets, multicolored backsplash, matchstick tile backsplash, stainless steel appliances, a peninsula and solid surface countertops

 Oceanside Abbey Carpet
Mid-sized country galley dark wood floor and brown floor eat-in kitchen photo in San Diego with shaker cabinets, white cabinets, black backsplash, subway tile backsplash, stainless steel appliances, no island, an undermount sink and soapstone countertops
Find the right local pro for your project

 hasanders10
Inspiration for a small rustic u-shaped eat-in kitchen remodel with a single-bowl sink, raised-panel cabinets, medium tone wood cabinets, granite countertops, multicolored backsplash, stone slab backsplash, stainless steel appliances and no island

 Fluidesign Studio
Building Design, Plans, and Interior Finishes: Fluidesign Studio I Builder: J-Mar Builders I Photographer: sethbennphoto.com
Inspiration for a mid-sized transitional l-shaped medium tone wood floor and brown floor eat-in kitchen remodel in Minneapolis with a farmhouse sink, shaker cabinets, white cabinets, granite countertops, blue backsplash, stone tile backsplash, stainless steel appliances, an island and black countertops
Inspiration for a mid-sized transitional l-shaped medium tone wood floor and brown floor eat-in kitchen remodel in Minneapolis with a farmhouse sink, shaker cabinets, white cabinets, granite countertops, blue backsplash, stone tile backsplash, stainless steel appliances, an island and black countertops

Inspiration for a rustic concrete floor and black floor eat-in kitchen remodel with a farmhouse sink, wood countertops, stainless steel appliances, open cabinets, light wood cabinets, gray backsplash, an island and brown countertops

 2nyad
2nyadCarter Bird
Example of a mid-sized urban single-wall light wood floor open concept kitchen design in New York with flat-panel cabinets, an island, a drop-in sink, white cabinets, white backsplash, stainless steel appliances and subway tile backsplash
Example of a mid-sized urban single-wall light wood floor open concept kitchen design in New York with flat-panel cabinets, an island, a drop-in sink, white cabinets, white backsplash, stainless steel appliances and subway tile backsplash

Sponsored
Columbus, OH

Structural Remodeling
Franklin County's Heavy Timber Specialists | Best of Houzz 2020!
 NOTION, LLC
This inviting kitchen blends crisp white cabinetry with exposed brick, reclaimed wood beams and a rustic island. Oversized lanterns and professional appliances add timeless sophistication.

 Zieba Builders, Inc.
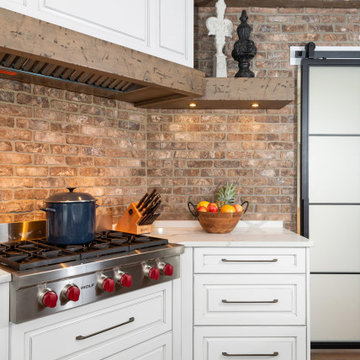
This unique backsplash was made from real bricks, individually cut to seamlessly integrate into this rustic farmhouse kitchen design! Combined with this high-end black range and custom white cabinetry, this kitchen feels cozy and welcoming.

 Andrew Heiser
Large urban l-shaped laminate floor and brown floor eat-in kitchen photo in Los Angeles with a farmhouse sink, shaker cabinets, black cabinets, red backsplash, brick backsplash, stainless steel appliances, an island and white countertops

 Reliable Renovations
A wonderfully rustic kitchen with an industrial flair. Featuring built ins, custom, floating, open shelves and a brick veneer back splash.
Open concept kitchen - large rustic single-wall light wood floor and gray floor open concept kitchen idea in San Diego with an undermount sink, shaker cabinets, dark wood cabinets, granite countertops, brown backsplash, brick backsplash, stainless steel appliances and an island
Open concept kitchen - large rustic single-wall light wood floor and gray floor open concept kitchen idea in San Diego with an undermount sink, shaker cabinets, dark wood cabinets, granite countertops, brown backsplash, brick backsplash, stainless steel appliances and an island

 TileStyle
Get the look of exposed brick in your home with faux brick-effect tiles!
These tiles were used in a private home of one of our clients for the kitchen backsplash.

 The Bellepoint Company
Eat-in kitchen - mid-sized transitional l-shaped dark wood floor and brown floor eat-in kitchen idea in Columbus with a farmhouse sink, shaker cabinets, gray cabinets, brick backsplash, stainless steel appliances, an island, wood countertops, red backsplash and brown countertops

Sponsored
Plain City, OH

Kuhns Contracting, Inc.
Central Ohio's Trusted Home Remodeler Specializing in Kitchens & Baths
 Reliable Renovations
A wonderfully rustic kitchen with an industrial flair. Featuring built ins, custom, floating, open shelves and a brick veneer back splash.
Inspiration for a large rustic single-wall light wood floor and gray floor open concept kitchen remodel in San Diego with an undermount sink, shaker cabinets, dark wood cabinets, granite countertops, brown backsplash, brick backsplash, stainless steel appliances and an island
Inspiration for a large rustic single-wall light wood floor and gray floor open concept kitchen remodel in San Diego with an undermount sink, shaker cabinets, dark wood cabinets, granite countertops, brown backsplash, brick backsplash, stainless steel appliances and an island

 Litchfield Custom Cabinetry
Kitchen - traditional medium tone wood floor kitchen idea in Atlanta with shaker cabinets, white cabinets, white backsplash, subway tile backsplash and an island

 Chace Building Supply
Tony Chabot - photographer
Pellinen Builders - general contractors
Mid-sized country l-shaped medium tone wood floor open concept kitchen photo in Providence with a farmhouse sink, beaded inset cabinets, white cabinets, quartzite countertops, white backsplash, brick backsplash, stainless steel appliances and an island
Mid-sized country l-shaped medium tone wood floor open concept kitchen photo in Providence with a farmhouse sink, beaded inset cabinets, white cabinets, quartzite countertops, white backsplash, brick backsplash, stainless steel appliances and an island

 Windhill+Co.
The Garvin-Weeks Farmstead in beautiful North Reading, built c1790, has enjoyed a first floor makeover complete with a new kitchen, family room and master suite. Particular attention was given to preserve the historic details of the house while modernizing and opening up the space for today’s lifestyle. The open concept farmhouse style kitchen is striking with its antique beams and rafters, handmade and hand planed cabinets, distressed floors, custom handmade soapstone farmer’s sink, marble counter tops, kitchen island comprised of reclaimed wood with a milk paint finish, all setting the stage for the elaborate custom painted tile work. Skylights above bathe the space in natural light. Walking through the warm family room gives one the sense of history and days gone by, culminating in a quintessential looking, but fabulously updated new England master bedroom and bath. A spectacular addition that feels and looks like it has always been there!
Photos by Eric Roth

Sponsored
Fredericksburg, OH

High Point Cabinets
Columbus' Experienced Custom Cabinet Builder | 4x Best of Houzz Winner
 Designs Completed by Tiffany McLean
A small bungalow in old town Roseville posed some challenges for the homeowner. Their vision was rustic and working with the existing brick on the fireplace that wrapped into the kitchen. If you can't beat it join it... we added brick veneer to the backsplash and island to make it feel as if it was always there. The brick was contrasted with he white cabinets and the smooth concrete look countertops.
 Reliable Renovations
A wonderfully rustic kitchen with an industrial flair. Featuring built ins, custom, floating, open shelves and a brick veneer back splash.
Large mountain style single-wall light wood floor and gray floor open concept kitchen photo in San Diego with an undermount sink, shaker cabinets, dark wood cabinets, granite countertops, brown backsplash, brick backsplash, stainless steel appliances and an island
Large mountain style single-wall light wood floor and gray floor open concept kitchen photo in San Diego with an undermount sink, shaker cabinets, dark wood cabinets, granite countertops, brown backsplash, brick backsplash, stainless steel appliances and an island
 Reliable Renovations
A wonderfully rustic kitchen with an industrial flair. Featuring built ins, custom, floating, open shelves and a brick veneer back splash.
Example of a large mountain style single-wall light wood floor and gray floor open concept kitchen design in San Diego with an undermount sink, shaker cabinets, dark wood cabinets, granite countertops, brown backsplash, brick backsplash, stainless steel appliances and an island
Example of a large mountain style single-wall light wood floor and gray floor open concept kitchen design in San Diego with an undermount sink, shaker cabinets, dark wood cabinets, granite countertops, brown backsplash, brick backsplash, stainless steel appliances and an island
14