
Search results for "Rustic kitchen island" in Kitchen Photos
Refine by:
Budget
Sort by:Relevance
1 - 20 of 26,674 photos
Item 1 of 3
 Rumor Design + reDesign

Example of a mountain style l-shaped medium tone wood floor and brown floor kitchen design in Denver with recessed-panel cabinets, medium tone wood cabinets, white backsplash, stainless steel appliances and an island

 Centre Sky Architecture Ltd
 This unique project has heavy Asian influences due to the owner’s strong connection to Indonesia, along with a Mountain West flare creating a unique and rustic contemporary composition. This mountain contemporary residence is tucked into a mature ponderosa forest in the beautiful high desert of Flagstaff, Arizona. The site was instrumental on the development of our form and structure in early design. The 60 to 100 foot towering ponderosas on the site heavily impacted the location and form of the structure. The Asian influence combined with the vertical forms of the existing ponderosa forest led to the Flagstaff House trending towards a horizontal theme.

 Thompson Custom Homes
photos by Steve Chenn
Inspiration for a large rustic l-shaped brick floor and beige floor open concept kitchen remodel in Houston with dark wood cabinets, a drop-in sink, shaker cabinets, wood countertops, multicolored backsplash, brick backsplash and two islands
Inspiration for a large rustic l-shaped brick floor and beige floor open concept kitchen remodel in Houston with dark wood cabinets, a drop-in sink, shaker cabinets, wood countertops, multicolored backsplash, brick backsplash and two islands
Find the right local pro for your project
 Rob Bramhall Architects
 Irvin Serrano

Large mountain style l-shaped medium tone wood floor and brown floor kitchen photo in Boston with an undermount sink, shaker cabinets, dark wood cabinets, paneled appliances, an island and solid surface countertops
Large mountain style l-shaped medium tone wood floor and brown floor kitchen photo in Boston with an undermount sink, shaker cabinets, dark wood cabinets, paneled appliances, an island and solid surface countertops
 Dybdahl Design Group
Designer: Paul Dybdahl
Photographer: Shanna Wolf

Designer’s Note: One of the main project goals was to develop a kitchen space that complimented the homes quality while blending elements of the new kitchen space with the homes eclectic materials.
Japanese Ash veneers were chosen for the main body of the kitchen for it's quite linear appeals. Quarter Sawn White Oak, in a natural finish, was chosen for the island to compliment the dark finished Quarter Sawn Oak floor that runs throughout this home.
The west end of the island, under the Walnut top, is a metal finished wood. This was to speak to the metal wrapped fireplace on the west end of the space.
A massive Walnut Log was sourced to create the 2.5" thick 72" long and 45" wide (at widest end) living edge top for an elevated seating area at the island. This was created from two pieces of solid Walnut, sliced and joined in a book-match configuration.
The homeowner loves the new space!!
Cabinets: Premier Custom-Built
Countertops: Leathered Granite The Granite Shop of Madison
Location: Vermont Township, Mt. Horeb, WI

 Aspen White Star, LLC
Inspiration for a large rustic u-shaped brick floor and orange floor eat-in kitchen remodel in Denver with an undermount sink, green cabinets, multicolored backsplash, an island, multicolored countertops, paneled appliances, raised-panel cabinets, granite countertops and stone slab backsplash

 User
UserExample of a mid-sized mountain style single-wall light wood floor and brown floor eat-in kitchen design in Boston with an undermount sink, shaker cabinets, blue cabinets, multicolored backsplash, mosaic tile backsplash, stainless steel appliances, an island and gray countertops
 Spyglass Design, Inc.
Photographer: Thomas Robert Clark

Kitchen - mid-sized rustic l-shaped medium tone wood floor and brown floor kitchen idea in Philadelphia with a farmhouse sink, medium tone wood cabinets, soapstone countertops, white backsplash, glass tile backsplash, stainless steel appliances, an island and flat-panel cabinets
Kitchen - mid-sized rustic l-shaped medium tone wood floor and brown floor kitchen idea in Philadelphia with a farmhouse sink, medium tone wood cabinets, soapstone countertops, white backsplash, glass tile backsplash, stainless steel appliances, an island and flat-panel cabinets
 4D Architects

Inspiration for a rustic brown floor and medium tone wood floor eat-in kitchen remodel in Seattle with an island, dark wood cabinets, stainless steel appliances, an undermount sink, shaker cabinets and multicolored backsplash

 Alpine Lumber
Builder | Thin Air Construction |
Photography | Jon Kohlwey
Designer | Tara Bender
Starmark Cabinetry
Example of a large mountain style l-shaped light wood floor and beige floor open concept kitchen design in Denver with an undermount sink, shaker cabinets, dark wood cabinets, stainless steel appliances, an island, white countertops, quartz countertops, beige backsplash and subway tile backsplash
Example of a large mountain style l-shaped light wood floor and beige floor open concept kitchen design in Denver with an undermount sink, shaker cabinets, dark wood cabinets, stainless steel appliances, an island, white countertops, quartz countertops, beige backsplash and subway tile backsplash
 North Fork Builders of Montana, Inc.
Photography - LongViews Studios
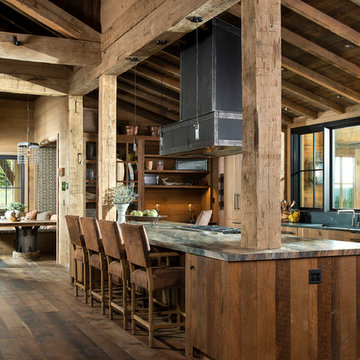
Inspiration for a large rustic galley brown floor and dark wood floor eat-in kitchen remodel in Other with an undermount sink, flat-panel cabinets, granite countertops, black backsplash, stone slab backsplash, paneled appliances, an island, medium tone wood cabinets and gray countertops
Inspiration for a large rustic galley brown floor and dark wood floor eat-in kitchen remodel in Other with an undermount sink, flat-panel cabinets, granite countertops, black backsplash, stone slab backsplash, paneled appliances, an island, medium tone wood cabinets and gray countertops

 Keith Allen-Custom Builder
Kitchen - rustic l-shaped dark wood floor and brown floor kitchen idea in Other with a farmhouse sink, shaker cabinets, white cabinets, brick backsplash, stainless steel appliances, an island and gray countertops
 Cargill Construction Co LLC
 http://www.advanceddigitalphotography.com/

Open concept kitchen - large rustic l-shaped medium tone wood floor and brown floor open concept kitchen idea in Burlington with a farmhouse sink, recessed-panel cabinets, white cabinets, brown backsplash, stainless steel appliances and an island
Open concept kitchen - large rustic l-shaped medium tone wood floor and brown floor open concept kitchen idea in Burlington with a farmhouse sink, recessed-panel cabinets, white cabinets, brown backsplash, stainless steel appliances and an island
 National Association of Home Builders

Manufacturer: Golden Eagle Log Homes - http://www.goldeneagleloghomes.com/
Builder: Rich Leavitt – Leavitt Contracting - http://leavittcontracting.com/
Location: Mount Washington Valley, Maine
Project Name: South Carolina 2310AR
Square Feet: 4,100

 Accent Truss
Example of a mountain style light wood floor open concept kitchen design in Other with an undermount sink, brown cabinets, window backsplash, stainless steel appliances, two islands, gray countertops and recessed-panel cabinets
 Cindy Love Interiors

Inspiration for a large rustic l-shaped dark wood floor and brown floor open concept kitchen remodel in Other with shaker cabinets, black cabinets, stainless steel appliances, an island, brown backsplash, matchstick tile backsplash and a farmhouse sink

 Crosby Creations Home Designs
Large mountain style l-shaped brown floor and dark wood floor eat-in kitchen photo in Charleston with shaker cabinets, stainless steel appliances, an island, dark wood cabinets, a farmhouse sink, quartzite countertops, gray backsplash and stone tile backsplash

 Rocky Mountain Homes/Rocky Mountain Log Homes
 Kibo Group of Missoula provided architectural services part of the Rocky Mountain Home Family, Shannon Callaghan Interior Design of Missoula provided extensive consultative services during the project. The beautiful rustic lighting, and exposed timbers with the round log posts really brings this kitchen to life.

Example of a mountain style dark wood floor kitchen design in Other with an undermount sink, shaker cabinets, gray cabinets, multicolored backsplash, stainless steel appliances and two islands
 Locati Architects
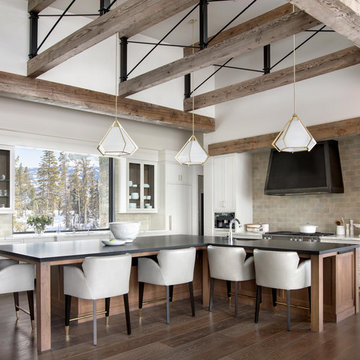
Kitchen - rustic l-shaped dark wood floor kitchen idea in Other with an undermount sink, shaker cabinets and an island
1