
Search results for "Rustic letters" in Home Design Ideas

 East Coast Rustic
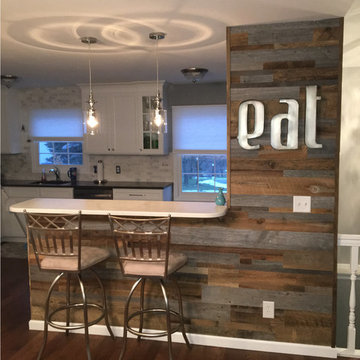
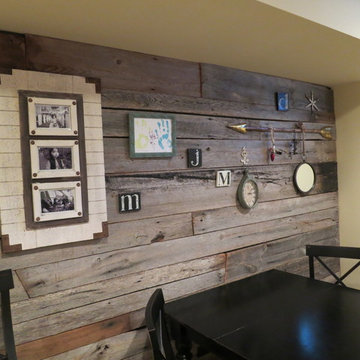
Reclaimed wood accent wall using our mixed width gray and brown. The mixed width takes a little more time to install, however it is our best seller because it looks awesome! We suggest laying out the wood first to get a good mix of colors and texture. Each board could tell a story. There is so much details and texture in our authentic reclaimed wood that walls like this always start a conversation with guests and become the focal point of any room.
 MONN Cabinetry & Design
cover3creative
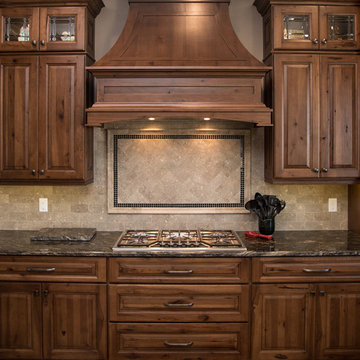
Inspiration for a huge rustic porcelain tile eat-in kitchen remodel in Salt Lake City with an undermount sink, raised-panel cabinets, brown cabinets, granite countertops, beige backsplash, subway tile backsplash, stainless steel appliances and a peninsula
Inspiration for a huge rustic porcelain tile eat-in kitchen remodel in Salt Lake City with an undermount sink, raised-panel cabinets, brown cabinets, granite countertops, beige backsplash, subway tile backsplash, stainless steel appliances and a peninsula
Find the right local pro for your project
 MONN Cabinetry & Design
cover3creative
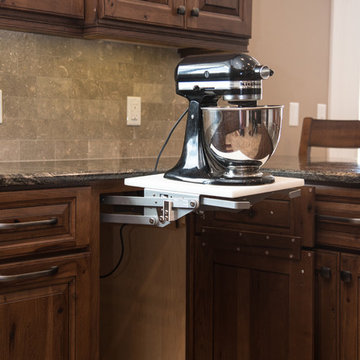
Eat-in kitchen - huge rustic porcelain tile eat-in kitchen idea in Salt Lake City with an undermount sink, raised-panel cabinets, brown cabinets, granite countertops, beige backsplash, subway tile backsplash, stainless steel appliances and a peninsula
Eat-in kitchen - huge rustic porcelain tile eat-in kitchen idea in Salt Lake City with an undermount sink, raised-panel cabinets, brown cabinets, granite countertops, beige backsplash, subway tile backsplash, stainless steel appliances and a peninsula
 LETTER FOUR, INC.

On the corner of Franklin and Mulholland, within Mulholland Scenic View Corridor, we created a rustic, modern barn home for some of our favorite repeat clients. This home was envisioned as a second family home on the property, with a recording studio and unbeatable views of the canyon. We designed a 2-story wall of glass to orient views as the home opens up to take advantage of the privacy created by mature trees and proper site placement. Large sliding glass doors allow for an indoor outdoor experience and flow to the rear patio and yard. The interior finishes include wood-clad walls, natural stone, and intricate herringbone floors, as well as wood beams, and glass railings. It is the perfect combination of rustic and modern. The living room and dining room feature a double height space with access to the secondary bedroom from a catwalk walkway, as well as an in-home office space. High ceilings and extensive amounts of glass allow for natural light to flood the home.

 Studio TOOP
design: Carrie Preston (Studio TOOP) and Jasper Helmantel (Cruydt Hoeck), 2011
location: Appeltern, NL
status: built in 2012 by Appeltern Model Garden Complex
photos: Jolanthe Lalkens, June 2013
Designed as assignment from both the Dutch gardening magazine Groei & Bloei and the television and radio nature program Vara's Vroege Vogels, this garden serves as a model of how homeowners can incorporate lots of plant life and wildlife into the design but without sacrificing practicality or aesthetics. The garden is deliberately contemporary in its style to emphasize that nature-rich gardens need not look a certain way - insects and birds don't care if the lines are straight or curved.
At the same time the garden makes use of affordable, simple, no-nonsense materials. The 40x60 cm paving stones are one of the most common and affordable paving options in the Netherlands, available en masse for free on the Internet. Conceptually we imagined a garden completely paved with the tiles (as to many gardens are) and what would happen if took out some of these stones, used them to build benches and structure and added plants where the tiles had been. In the construction of the benches we include other materials such as bamboo sticks and insulation bricks that create habitat for insects such as solitary bees.
The plant palette is based on a selection of native and host plants in combination with the 26 plants plan set up by Groei & Boei -- a list of plants aimed at making the use of more plants in gardens accessible and less intimidating. The choice for the number 26 corresponds with the number of letters in the alphabet in line with the famous Dutch garden designer Mien Ruy's comment that if we only need 26 letters to create a whole language, we should be able to combine and mix 26 plants to express far more than we think.
 Donald A. Gardner Architects
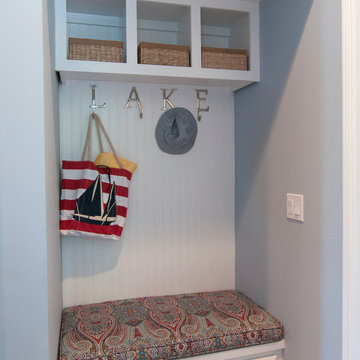
Mud room and utility space provide a convenient place to drop bags, keys, and shoes on the way in from the garage. This built-in locker has storage and seating with basket storage for loose items.

Sponsored
Fredericksburg, OH

High Point Cabinets
Columbus' Experienced Custom Cabinet Builder | 4x Best of Houzz Winner
 Anew Interiors
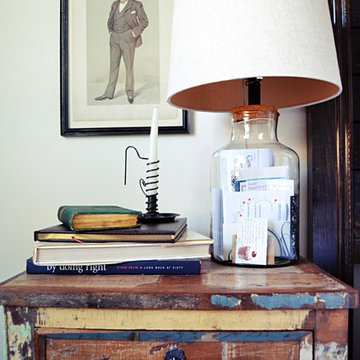
This Indian reclaimed wood nightstand, made from recycled materials from old boats, adds character and warmth to the room.
Mid-sized mountain style guest carpeted bedroom photo in Atlanta with beige walls and no fireplace
Mid-sized mountain style guest carpeted bedroom photo in Atlanta with beige walls and no fireplace

 Level Ground Enterprise, LLC
Jenn Cohen
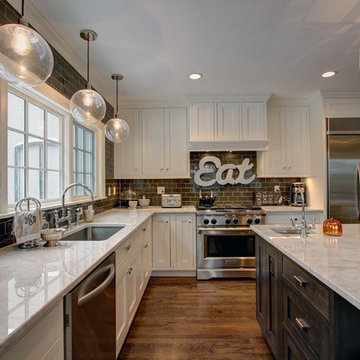
Large transitional l-shaped dark wood floor enclosed kitchen photo in Denver with an undermount sink, shaker cabinets, white cabinets, marble countertops, brown backsplash, subway tile backsplash, stainless steel appliances and an island
Large transitional l-shaped dark wood floor enclosed kitchen photo in Denver with an undermount sink, shaker cabinets, white cabinets, marble countertops, brown backsplash, subway tile backsplash, stainless steel appliances and an island
 MONN Cabinetry & Design
cover3creative
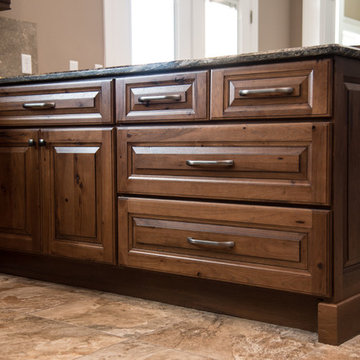
Inspiration for a huge rustic porcelain tile eat-in kitchen remodel in Salt Lake City with an undermount sink, raised-panel cabinets, brown cabinets, granite countertops, beige backsplash, subway tile backsplash, stainless steel appliances and a peninsula
Inspiration for a huge rustic porcelain tile eat-in kitchen remodel in Salt Lake City with an undermount sink, raised-panel cabinets, brown cabinets, granite countertops, beige backsplash, subway tile backsplash, stainless steel appliances and a peninsula
Example of a large mountain style look-out carpeted home design design in Chicago with no fireplace and beige walls
 MONN Cabinetry & Design
cover3creative
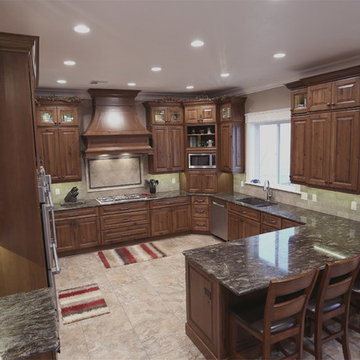
Example of a huge mountain style porcelain tile eat-in kitchen design in Salt Lake City with an undermount sink, raised-panel cabinets, brown cabinets, granite countertops, beige backsplash, subway tile backsplash, stainless steel appliances and a peninsula
Example of a huge mountain style porcelain tile eat-in kitchen design in Salt Lake City with an undermount sink, raised-panel cabinets, brown cabinets, granite countertops, beige backsplash, subway tile backsplash, stainless steel appliances and a peninsula

Sponsored
Columbus, OH

Structural Remodeling
Franklin County's Heavy Timber Specialists | Best of Houzz 2020!
 LoneStar Home Solutions
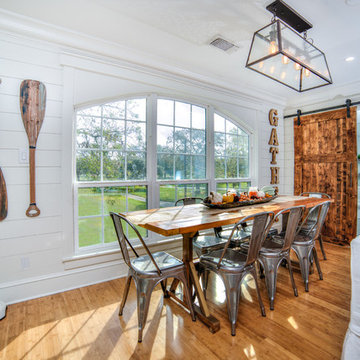
Dining room
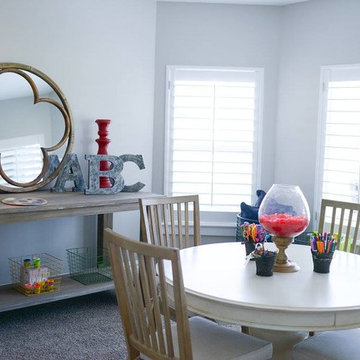
Beach style medium tone wood floor and brown floor dining room photo in Austin with white walls
Beach style medium tone wood floor and brown floor dining room photo in Austin with white walls
 LETTER FOUR, INC.

On the corner of Franklin and Mulholland, within Mulholland Scenic View Corridor, we created a rustic, modern barn home for some of our favorite repeat clients. This home was envisioned as a second family home on the property, with a recording studio and unbeatable views of the canyon. We designed a 2-story wall of glass to orient views as the home opens up to take advantage of the privacy created by mature trees and proper site placement. Large sliding glass doors allow for an indoor outdoor experience and flow to the rear patio and yard. The interior finishes include wood-clad walls, natural stone, and intricate herringbone floors, as well as wood beams, and glass railings. It is the perfect combination of rustic and modern. The living room and dining room feature a double height space with access to the secondary bedroom from a catwalk walkway, as well as an in-home office space. High ceilings and extensive amounts of glass allow for natural light to flood the home.
 MONN Cabinetry & Design
cover3creative
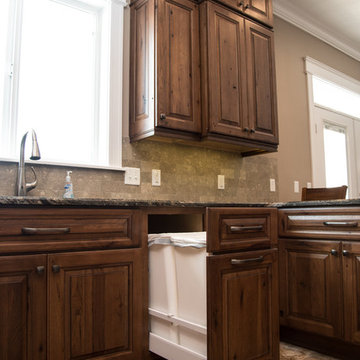
Huge mountain style porcelain tile eat-in kitchen photo in Salt Lake City with an undermount sink, raised-panel cabinets, brown cabinets, granite countertops, beige backsplash, subway tile backsplash, stainless steel appliances and a peninsula
Huge mountain style porcelain tile eat-in kitchen photo in Salt Lake City with an undermount sink, raised-panel cabinets, brown cabinets, granite countertops, beige backsplash, subway tile backsplash, stainless steel appliances and a peninsula
 MONN Cabinetry & Design
cover3creative
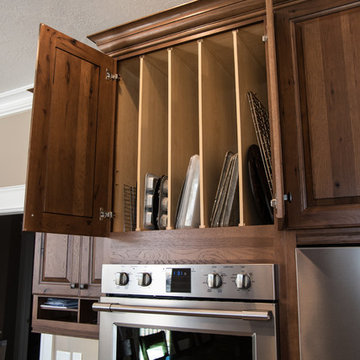
Huge mountain style porcelain tile home design photo in Salt Lake City with an undermount sink, raised-panel cabinets, brown cabinets, granite countertops, beige backsplash, subway tile backsplash, stainless steel appliances and a peninsula
Huge mountain style porcelain tile home design photo in Salt Lake City with an undermount sink, raised-panel cabinets, brown cabinets, granite countertops, beige backsplash, subway tile backsplash, stainless steel appliances and a peninsula

Sponsored
Sunbury, OH

J.Holderby - Renovations
Franklin County's Leading General Contractors - 2X Best of Houzz!
 Warren Design Inc.
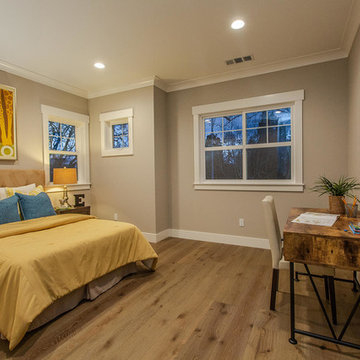
Large cottage guest light wood floor and beige floor bedroom photo in San Francisco with beige walls and no fireplace
 MONN Cabinetry & Design
cover3creative
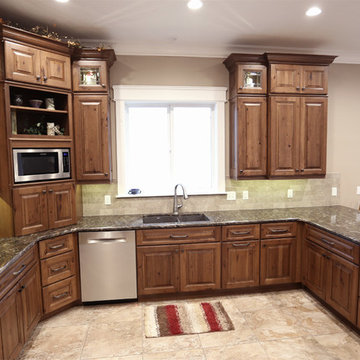
Inspiration for a huge rustic porcelain tile eat-in kitchen remodel in Salt Lake City with an undermount sink, raised-panel cabinets, brown cabinets, granite countertops, beige backsplash, subway tile backsplash, stainless steel appliances and a peninsula
Inspiration for a huge rustic porcelain tile eat-in kitchen remodel in Salt Lake City with an undermount sink, raised-panel cabinets, brown cabinets, granite countertops, beige backsplash, subway tile backsplash, stainless steel appliances and a peninsula
16