
Search results for "Rustic letters" in Home Design Ideas
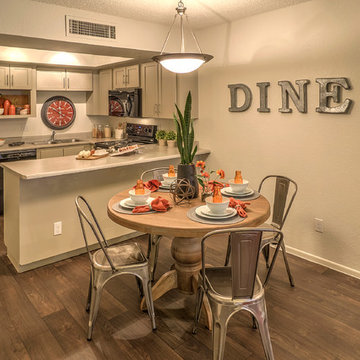

 Level Ground Enterprise, LLC
Jenn Cohen
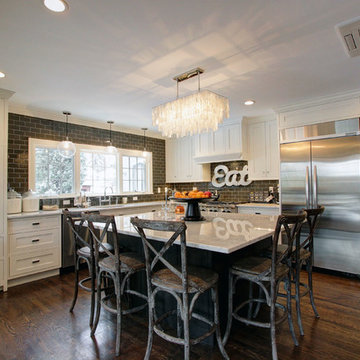
Large transitional l-shaped dark wood floor enclosed kitchen photo in Denver with an undermount sink, shaker cabinets, white cabinets, marble countertops, brown backsplash, subway tile backsplash, stainless steel appliances and an island
Large transitional l-shaped dark wood floor enclosed kitchen photo in Denver with an undermount sink, shaker cabinets, white cabinets, marble countertops, brown backsplash, subway tile backsplash, stainless steel appliances and an island
 Carla Bast Design

This new basement finish is a home owners dream for entertaining! Features include: an amazing bar with black cabinetry with brushed brass hardware, rustic barn wood herringbone ceiling detail and beams, sliding barn door, plank flooring, shiplap walls, chalkboard wall with an integrated drink ledge, 2 sided fireplace with stacked stone and TV niche, and a stellar bathroom!
Find the right local pro for your project

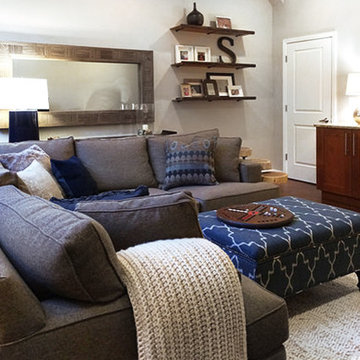
 Lauren M. Smith Interiors, LLC
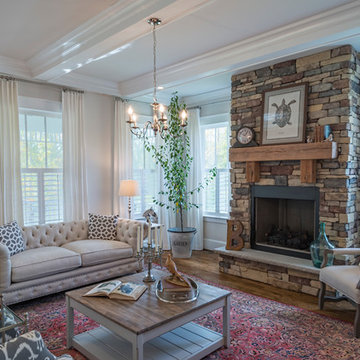
Photo credit: Jess Mefford of blog "Style, Meet Life" http://www.stylemeetlife.com/
Artwork, mirror and shelves hanging by: Hook It Up, Inc.
http://hookit-up.com/

 LABLstudio
Because this was a rental kitchen, we were limited in what we could do, but knew that it need some major sprucing! We changed the whole feel of the kitchen by switching out all of the pulls for ones with some color and detail, and by painting the "backsplash" with chalkboard paint for easy cleaning and writing of recipes etc. We installed simple ikea racks for additional storage, and put a vintage inspired "ICE" decal on the freezer for a playful touch.
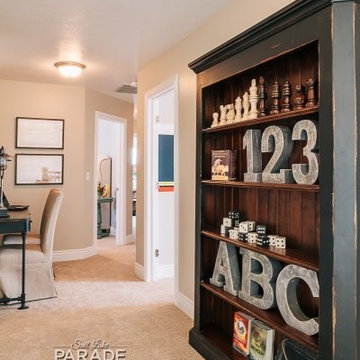
 OSMOND DESIGNS
Black wooden bookcase from Osmond Designs.
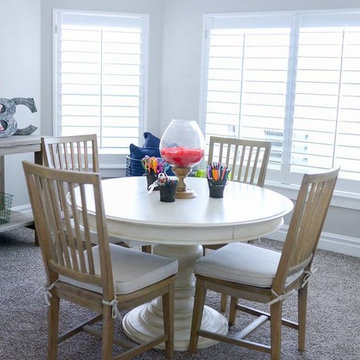
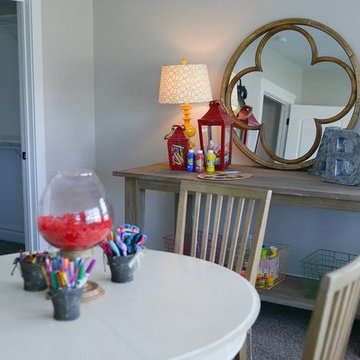
Small transitional gender-neutral carpeted playroom photo in Salt Lake City with gray walls
Small transitional gender-neutral carpeted playroom photo in Salt Lake City with gray walls

Sponsored
Fredericksburg, OH

High Point Cabinets
Columbus' Experienced Custom Cabinet Builder | 4x Best of Houzz Winner
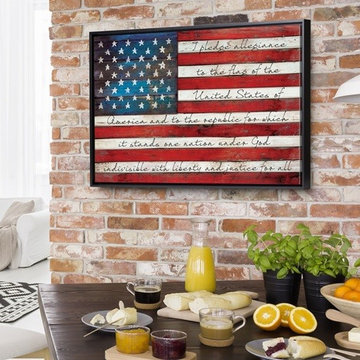
 Great Big Canvas
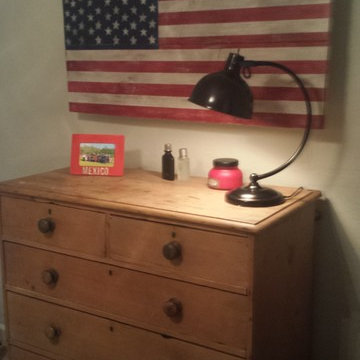
Rustic distressed American flag with text in the white stripes painted on a wooden surface. Marla Rae is passionate about her art, and seeks to convey feelings of family closeness and friendship with her designs.
 Ellen Grasso & Sons, LLC
R Brandt Design

Large and bedroom transitional guest and boy dark wood floor kids' bedroom photo in Dallas with white walls
Large and bedroom transitional guest and boy dark wood floor kids' bedroom photo in Dallas with white walls
 Harmony Drive Interiors
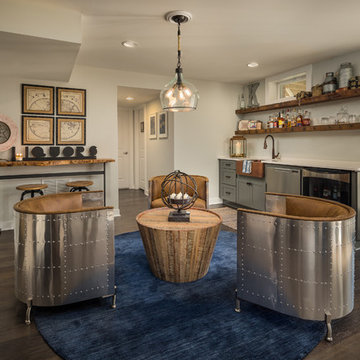
Inspiration for an industrial walk-out dark wood floor and brown floor home bar remodel in DC Metro with gray walls
 Elsie Green House & Home
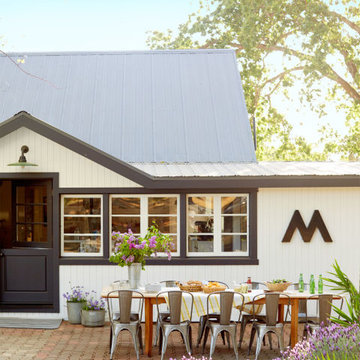
Outdoor dining area was created to take in the wonderful views and warm evenings. Galvanized chairs are the perfect solution for year-round dining.
Photo by David Tsay
 Astleford Interiors, Inc.
Dan Piassick, PiassickPhoto
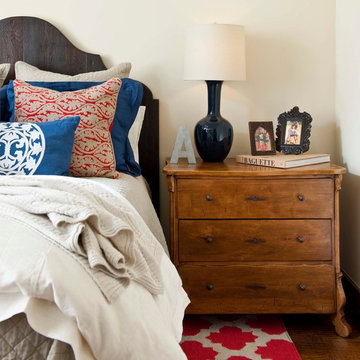
Tuscan medium tone wood floor bedroom photo in San Diego with white walls
Tuscan medium tone wood floor bedroom photo in San Diego with white walls


Sponsored
Sunbury, OH

J.Holderby - Renovations
Franklin County's Leading General Contractors - 2X Best of Houzz!
 Suzan Ann Interiors, Inc.
Working Photos by Suzan Ann Interiors
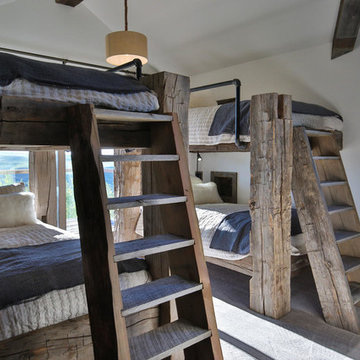
Example of a mountain style bedroom design in Phoenix
Example of a mountain style bedroom design in Phoenix
 Anita Roll Murals
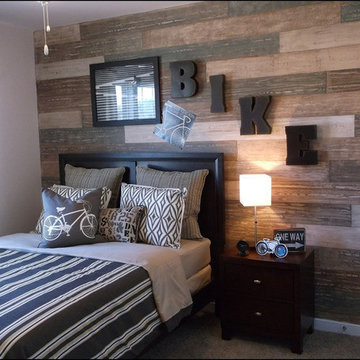
Faux plank wall I painted for Terri Kemp Interiors.
Bedroom - modern bedroom idea in Raleigh
Bedroom - modern bedroom idea in Raleigh
 LETTER FOUR, INC.

Example of a mid-sized mid-century modern master gray tile concrete floor, multicolored floor, double-sink and exposed beam drop-in bathtub design in Los Angeles with medium tone wood cabinets, a two-piece toilet, white walls, an undermount sink, marble countertops, a hinged shower door, multicolored countertops and a freestanding vanity




 Tile Illusions
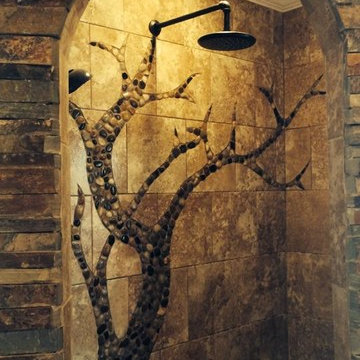
Mid-sized mountain style master drop-in bathtub photo with a vessel sink and granite countertops
15