
Search results for "Rustic log siding" in Home Design Ideas

 Board & Vellum
Photo by John Granen.
Rustic gray one-story exterior home idea in Other with a metal roof
Rustic gray one-story exterior home idea in Other with a metal roof

 M.T.N Design
The wrap-around porch creates a welcoming covered entry way to this lodge-style timber frame home.
Architecture by M.T.N Design, the in-house design firm of PrecisionCraft Log & Timber Homes. Photos by Heidi Long.
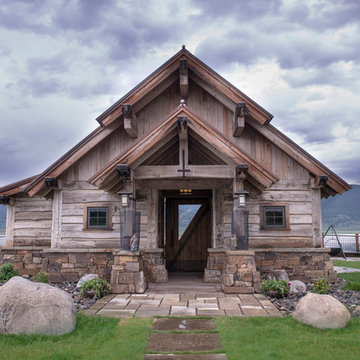
 Trestlewood
Trestlewood processes hand-hewn sleepers into Hand-Hewn Skins, a unique 2" siding which is unmatched in character and beauty. Hand Hewn Siding is generally installed with chinking in between the slabs. It may be installed with "tails" which can be used to create dove tails at each of the corners of the house. Available Configurations: Log stack or log stack with tails.
We also invite you to consider our Reclaimed Hand-Hewn Middles and NatureAged Hand-Hewn as hand-hewn siding option
Find the right local pro for your project

 Alm Architects
Located in the exclusive development of Bachelor Gulch, CO this ski-in, ski-out home’s design recalls the historic lodges of the West’s National Parks. The use of massive logs, hand hewn siding and locally sourced moss rock base dominate the exterior. The interior has a refined feel with a mix of black granite reclaimed barn board siding and antique wide plank floors. The home uses a Geothermal based radiant floor heating system.

 Yellowstone Traditions
Peter Zimmerman Architects // Peace Design // Audrey Hall Photography
Mountain style gender-neutral dark wood floor kids' room photo in Other with brown walls
Mountain style gender-neutral dark wood floor kids' room photo in Other with brown walls
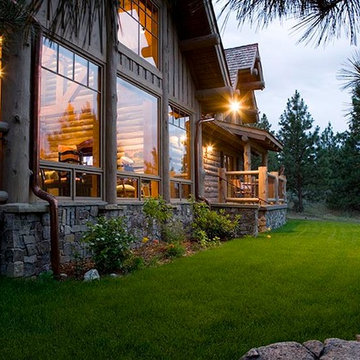
 Rocky Mountain Log Homes
While the home is spacious, it has a compact footprint that fits comfortably on the two-acre site and includes all of the luxuries the clients needed.
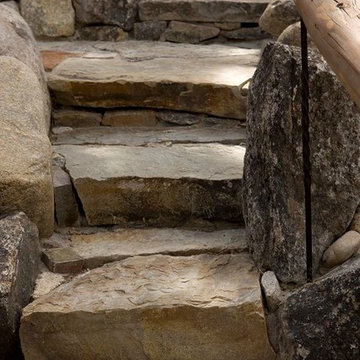



 Moss Yaw Design studio
Inspiration for a mid-sized contemporary entryway remodel in Los Angeles with gray walls and a red front door

 Destree Design Architects, Inc.
Scott Amundson Photography LLC
Mountain style kitchen photo in Other with raised-panel cabinets, medium tone wood cabinets, multicolored backsplash and stainless steel appliances
Mountain style kitchen photo in Other with raised-panel cabinets, medium tone wood cabinets, multicolored backsplash and stainless steel appliances
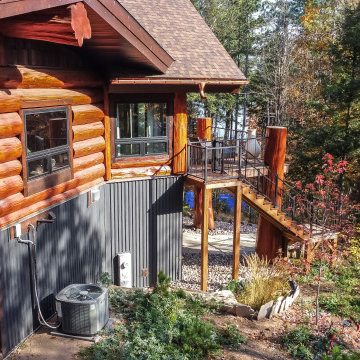
 Schultz Building Inc
Log Home Deck and Porch - Cedar Logs with Cedar Shake Gable Accents and Board & Batten Siding on Dormers. Black windows, Vertical Cable Railings, Vinyl Porch Windows and Steel Siding Panels at the walk-out finish the exterior.

 Miller-Roodell Architects Ltd
Coming from Minnesota this couple already had an appreciation for a woodland retreat. Wanting to lay some roots in Sun Valley, Idaho, guided the incorporation of historic hewn, stone and stucco into this cozy home among a stand of aspens with its eye on the skiing and hiking of the surrounding mountains.
Miller Architects, PC
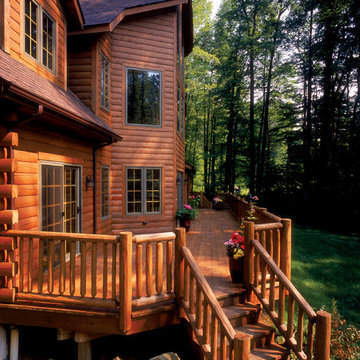
 Flood Wood Care
This rustic log cabin was finished and protected with Flood Wood Care products.
Example of a mountain style deck design in Other
Example of a mountain style deck design in Other
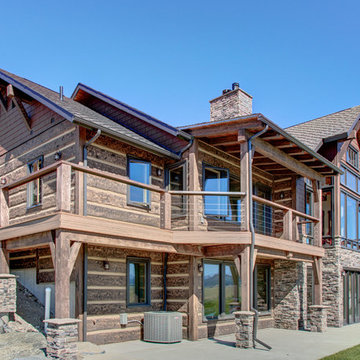
 EverLog™ Systems: Worry Free Concrete Logs
The Best Way to Build a Log Home. EverLog™ Systems family of concrete log home products offer the exact look and texture of natural wood cabin logs while eliminating the problems commonly associated with wood log home construction.

Sponsored
Westerville, OH

Custom Home Works
Franklin County's Award-Winning Design, Build and Remodeling Expert
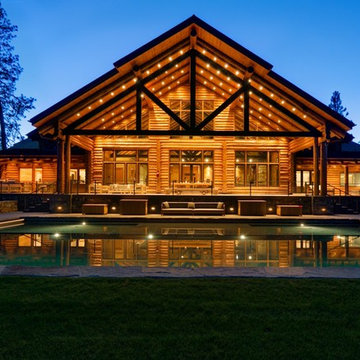
 Riverdell Construction, Inc.
Sean Bagshaw
Example of a mountain style two-story wood gable roof design in Portland
Example of a mountain style two-story wood gable roof design in Portland
 Rocky Mountain Log Homes
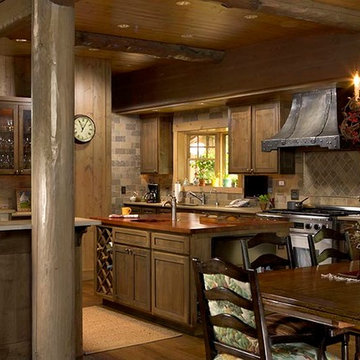
In the kitchen the countertop on the island is made of mesquite wood (an indigenous tree in the clients native Texas). The cabinets, made of alder wood, feature "cames" of grooved lead -similar to what is used in stained glass- in the crevices that run around the perimeter of the doors.
 Rocky Mountain Log Homes
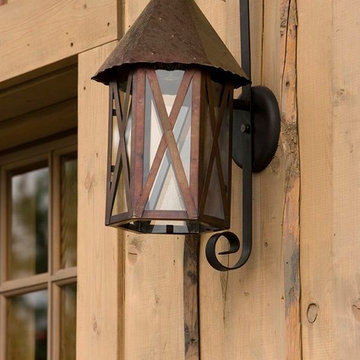
Outside light detail on our live edge board & batt siding.
Inspiration for a rustic exterior home remodel in Other
Inspiration for a rustic exterior home remodel in Other
 Rocky Mountain Log Homes
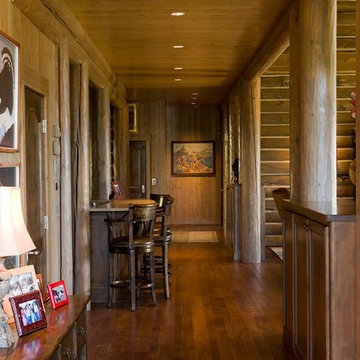
The chinking used on the interior wall adds to the homes rustic look.
Inspiration for a rustic hallway remodel in Other
Inspiration for a rustic hallway remodel in Other

Sponsored
Sunbury, OH

J.Holderby - Renovations
Franklin County's Leading General Contractors - 2X Best of Houzz!
 TruLog Siding
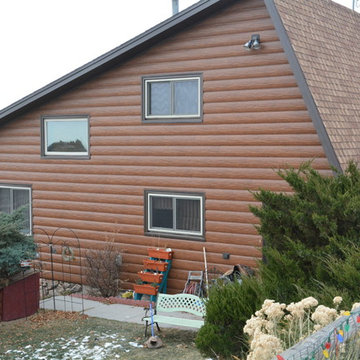
Custom Log Home Featuring a Fire Resistant, Insulated, & Maintenance-Free, Steel Log Panel
Inspiration for a mid-sized rustic brown two-story metal house exterior remodel in Denver
Inspiration for a mid-sized rustic brown two-story metal house exterior remodel in Denver
 TruLog Siding
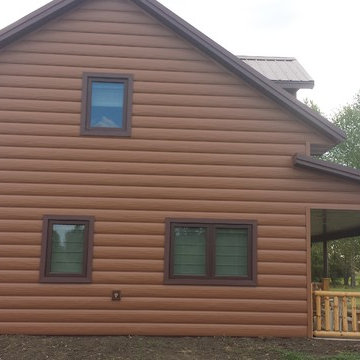
New Log Home Construction with TruLog's Cedar Steel Log Siding. A country setting with a beautiful maintenance-free, log home
Inspiration for a mid-sized rustic one-story metal gable roof remodel in Denver
Inspiration for a mid-sized rustic one-story metal gable roof remodel in Denver
 TruLog Siding
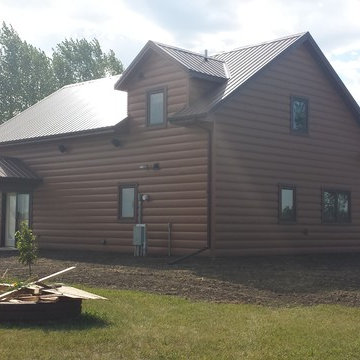
New Log Home Construction with TruLog's Cedar Steel Log Siding. A country setting with a beautiful maintenance-free, log home
Inspiration for a mid-sized rustic one-story metal gable roof remodel in Denver
Inspiration for a mid-sized rustic one-story metal gable roof remodel in Denver
10