
Search results for "Rustic log siding" in Home Design Ideas

 Old Hampshire Designs Inc
This unique Old Hampshire Designs timber frame home has a rustic look with rough-cut beams and tongue and groove ceilings, and is finished with hard wood floors through out. The centerpiece fireplace is of all locally quarried granite, built by local master craftsmen. This Lake Sunapee area home features a drop down bed set on a breezeway perfect for those cool summer nights.
Built by Old Hampshire Designs in the Lake Sunapee/Hanover NH area
Timber Frame by Timberpeg
Photography by William N. Fish
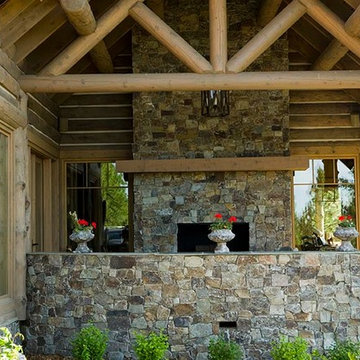
 Rocky Mountain Log Homes
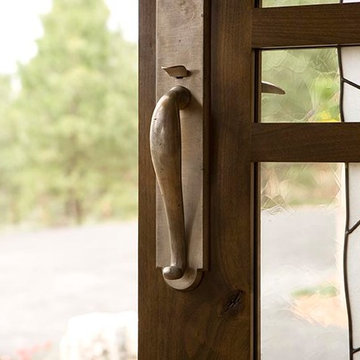
Double front door - mid-sized rustic double front door idea in Other with a glass front door
Find the right local pro for your project
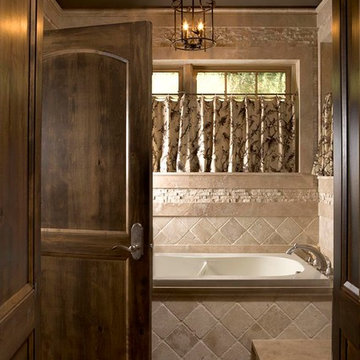 Rocky Mountain Log Homes
Inspiration for a master bathroom remodel in Other with recessed-panel cabinets and light wood cabinets
 Rocky Mountain Log Homes
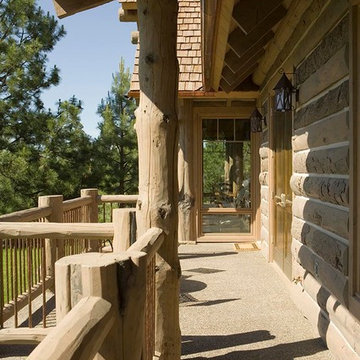
Mid-sized mountain style single front door photo in Other with a glass front door

Sponsored
Delaware, OH

Buckeye Basements, Inc.
Central Ohio's Basement Finishing ExpertsBest Of Houzz '13-'21

Sponsored
Columbus, OH

Hope Restoration & General Contracting
Columbus Design-Build, Kitchen & Bath Remodeling, Historic Renovations
 Rocky Mountain Log Homes
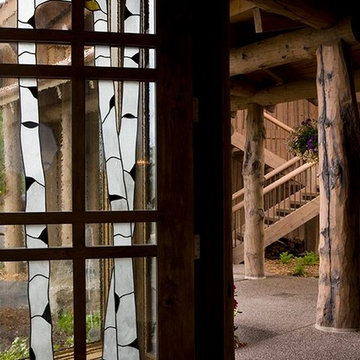
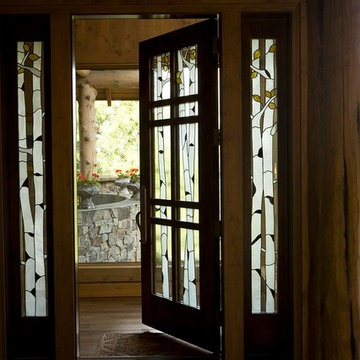
One striking artistic details of this home provides a warm welcome to visitors upon arrival. Artist Amy Boughton of Missoula, Montana (boughtonstudios.com) created an exqusite birch tree stained glass entryway for the clients.

Sponsored
Columbus, OH
Hope Restoration & General Contracting
Columbus Design-Build, Kitchen & Bath Remodeling, Historic Renovations
 Rocky Mountain Log Homes
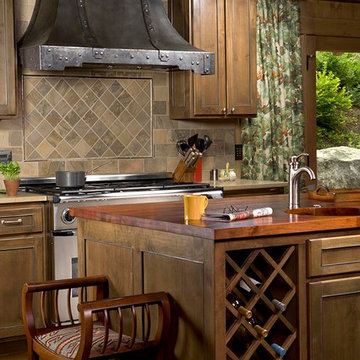
In the kitchen the countertop on the island is made of mesquite wood (an indigenous tree in the clients native Texas). The cabinets, made of alder wood, feature "cames" of grooved lead -similar to what is used in stained glass- in the crevices that run around the perimeter of the doors.
 Rocky Mountain Log Homes
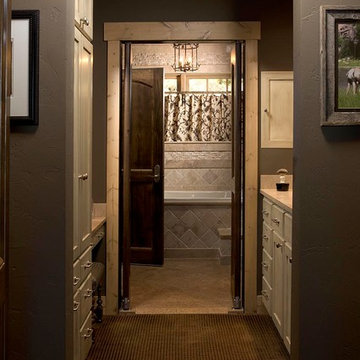
Example of a master bathroom design in Other with recessed-panel cabinets and light wood cabinets
 Rocky Mountain Log Homes
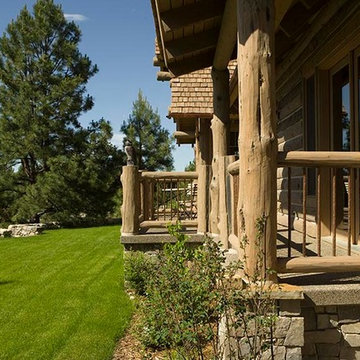
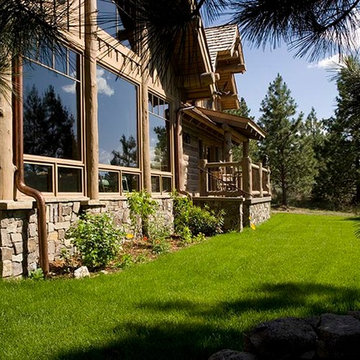
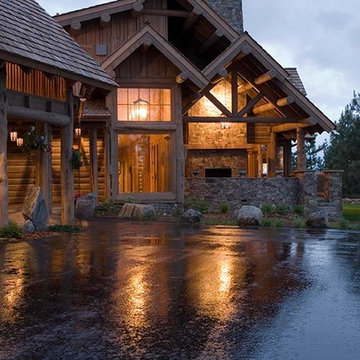
Mountain living at it's finest!
Example of a mountain style exterior home design in Other
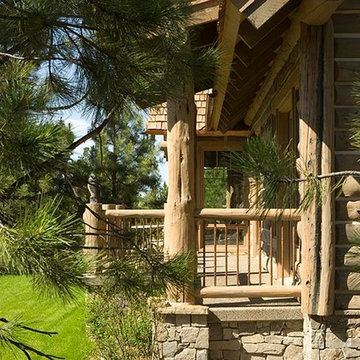
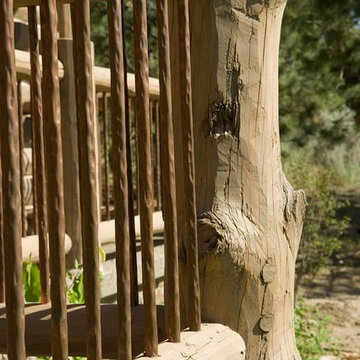
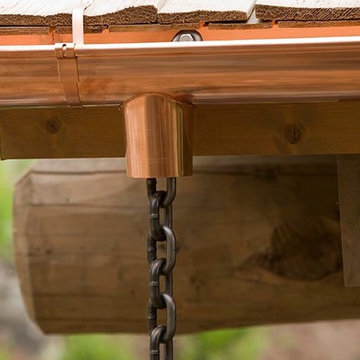
Example of a mountain style exterior home design in Other
12