
Search results for "Rustic log siding" in Home Design Ideas
 Timberpeg
Virginia Hamrick Photography, Smith & Robertson, Inc. Custom Builder
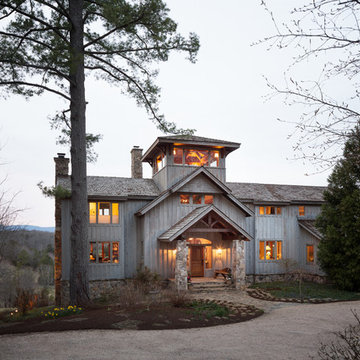
Rustic two-story wood exterior home idea in Richmond
Rustic two-story wood exterior home idea in Richmond

 Lake Country Builders
Chuck Carver- Photographer
Brickhouse- Architect
Beth Hanson- Interior Designer
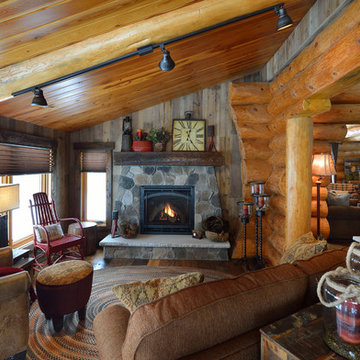
Example of a mountain style living room design in Minneapolis with a standard fireplace, a stone fireplace and no tv
Example of a mountain style living room design in Minneapolis with a standard fireplace, a stone fireplace and no tv
Find the right local pro for your project
 NextGen Logs
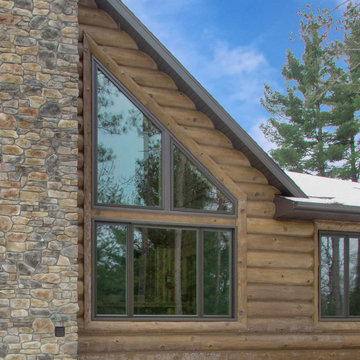
How often do you have to perform maintenance on your NextGen log siding? We have a simple answer to that question, never!
Brown concrete house exterior idea in Other
Brown concrete house exterior idea in Other
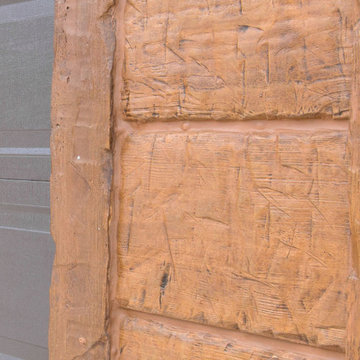 NextGen Logs
NextGen Logs is family owned and operated. What does that mean? We know families, and we know that every moment together is precious. Don’t spend your time together maintaining your real wood log siding, install maintenance-free concrete log siding from NextGen Logs.
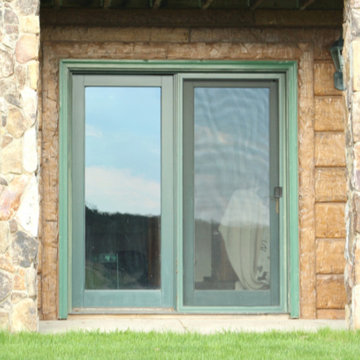 NextGen Logs
Do you have homeowners who want the log cabin look, but are afraid of the maintenance? We can help, with maintenance free concrete log siding!
Inspiration for a rustic brown concrete house exterior remodel in Other
Inspiration for a rustic brown concrete house exterior remodel in Other

 Fänas Architecture
Southwest Colorado mountain home. Made of timber, log and stone. Rustic powder room. Copper vessel sink. Slate tile. Rustic gas lamp. Distressed, rustic wood walls and door.

Sponsored
Columbus, OH

Structural Remodeling
Franklin County's Heavy Timber Specialists | Best of Houzz 2020!

 Hearthstone Inc
Inspiration for a mid-sized rustic enclosed and formal living room remodel in Other with brown walls, a standard fireplace, a stone fireplace and no tv
 BLUE RIBBON BUILDERS INC
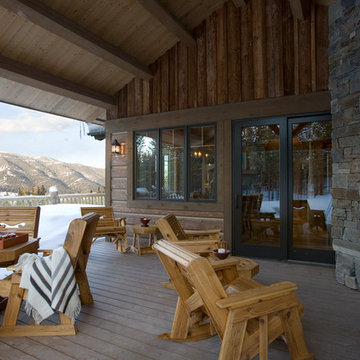
With enormous rectangular beams and round log posts, the Spanish Peaks House is a spectacular study in contrasts. Even the exterior—with horizontal log slab siding and vertical wood paneling—mixes textures and styles beautifully. An outdoor rock fireplace, built-in stone grill and ample seating enable the owners to make the most of the mountain-top setting.
Inside, the owners relied on Blue Ribbon Builders to capture the natural feel of the home’s surroundings. A massive boulder makes up the hearth in the great room, and provides ideal fireside seating. A custom-made stone replica of Lone Peak is the backsplash in a distinctive powder room; and a giant slab of granite adds the finishing touch to the home’s enviable wood, tile and granite kitchen. In the daylight basement, brushed concrete flooring adds both texture and durability.
Roger Wade

 Kipnis Architecture + Planning
The exterior of this home is a modern composition of intersecting masses and planes, all cleanly proportioned. The natural wood overhang and front door stand out from the monochromatic taupe/bronze color scheme. http://www.kipnisarch.com
Cable Photo/Wayne Cable http://selfmadephoto.com
 NextGen Logs
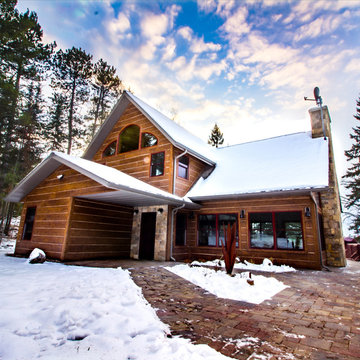
When it comes to installing your NextGen Logs siding, you don’t have to worry about buying all sorts of expensive tools. Our siding installs with four simple tools: 4 in grinder, staple gun with a siding tip, roofing gun, and a chop saw.
 NextGen Logs
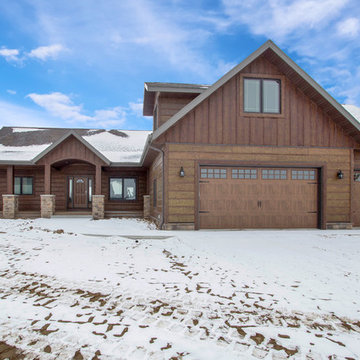
May’s NextGen Logs home of the month is all about family. This beautiful lake home brings the homeowner’s children and grandchildren together to enjoy all that life has to offer.
This home was constructed with Antique Cherry Hand Hewn Siding, as well as our Board and Batten siding.
 NextGen Logs
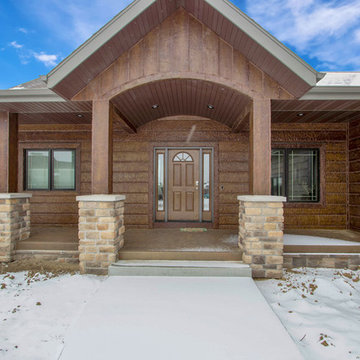
May’s NextGen Logs home of the month is all about family. This beautiful lake home brings the homeowner’s children and grandchildren together to enjoy all that life has to offer.
This home was constructed with Antique Cherry Hand Hewn Siding, as well as our Board and Batten siding.

Sponsored
Sunbury, OH

J.Holderby - Renovations
Franklin County's Leading General Contractors - 2X Best of Houzz!
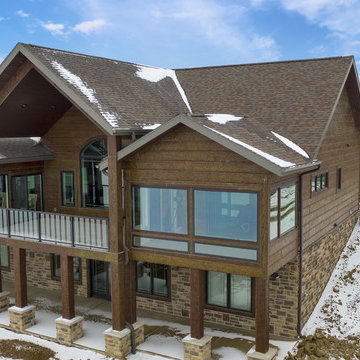 NextGen Logs
o May’s NextGen Logs home of the month is all about family. This beautiful lake home brings the homeowner’s children and grandchildren together to enjoy all that life has to offer.
This home was constructed with Antique Cherry Hand Hewn Siding, as well as our Board and Batten siding.
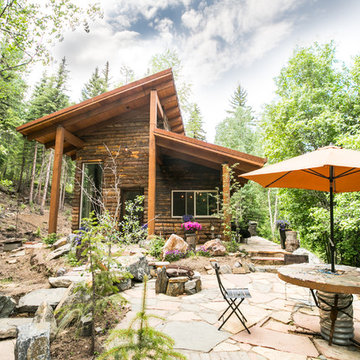
 G Squared Design
Photo Credits: Pixil Studios
Example of a small mountain style home design design in Denver
Example of a small mountain style home design design in Denver
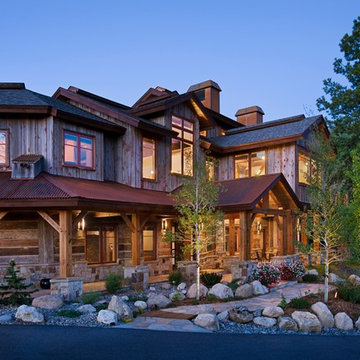
 Trilogy Partners
Western Exterior of Steamboat Springs residence. Exterior features reclaimed timbers and siding, hand hewn logs. Featured in Architectural Digest May 2010. Design and Build, Interiors and furnishings by Trilogy Partners. Photo by Roger Wade Photography
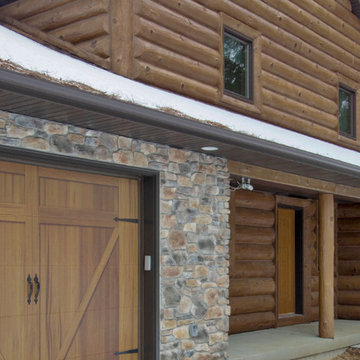 NextGen Logs
As a business, we understand wanting to worry about your product, and not about the maintenance that comes with your location. NextGen Logs concrete log siding offers business owners a maintenance-free log siding alternative.

Sponsored
Columbus, OH
Structural Remodeling
Franklin County's Heavy Timber Specialists | Best of Houzz 2020!
 NextGen Logs
Enter through this NextGen Logs trimmed doorframe to your stay at the Stoney Creek Inn. Now, imagine what your business could look like with NextGen Logs siding.
 NextGen Logs
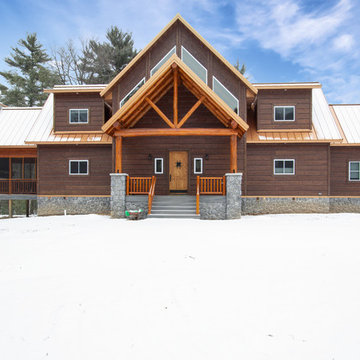
February’s NextGen Logs home of the month is a Wisconsin Hunting Lodge, featuring our Antique Cherry Hand Hewn Timber concrete log siding.
This gorgeous hunting lodge sits deep in the woods, where outdoor enthusiast homeowners enjoy Mother Nature, and even a peaceful stream that flows through their backyard.
 NextGen Logs
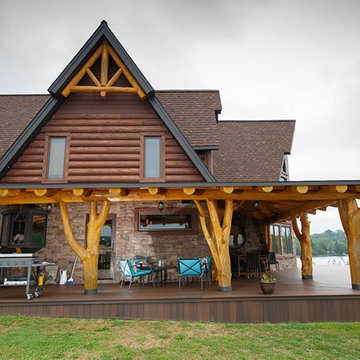
Sure, you could argue that NextGen Logs look just like real wood, so why not go with real log siding? For one, unlike real wood, NextGen Logs siding products are shrink resistant. Not only that, but they are also fire resistant, insect resistant, mold resistant, and rot resistant.
#MoreLivingLessMaintenance
30