
Search results for "Rustic log siding" in Home Design Ideas



 Sand Creek Post & Beam
Sand Creek Post & Beam Traditional Wood Barns and Barn Homes
Learn more & request a free catalog: www.sandcreekpostandbeam.com
Barn - cottage barn idea in Other
Barn - cottage barn idea in Other
Find the right local pro for your project
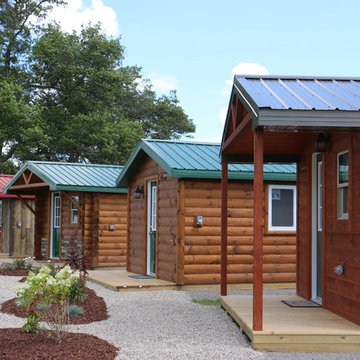
 Woodhaven Log & Lumber
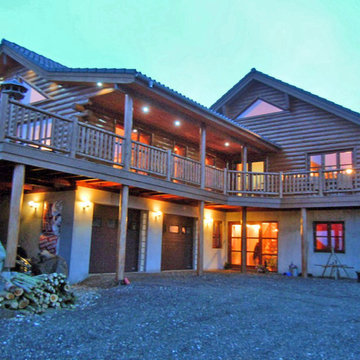
The porches on our rustic tiny cabins are a great feature, especially if you plan to spot your small cabin somewhere with a great view. The metal roofs mean low maintenance and a long life.
 Woodhaven Log & Lumber
You might get lost roaming around Ole's house, but it wouldn't matter. The views inside and out are worth exploring. Our cedar half log siding, cedar posts and railing, D trim and knotty pine paneling are everywhere!
 Woodhaven Log & Lumber
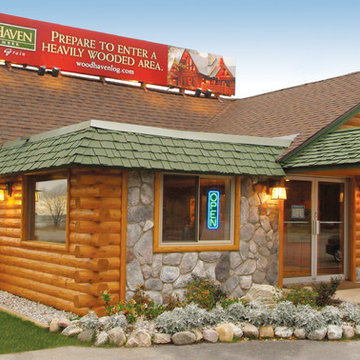
Special touches like WoodHaven's 8" cedar posts give a commercial building entrance a warm, welcoming feel. Our 10" half log siding transformed this once-simple commercial building into one that looks like a home in a heavily wooded area.
 Woodhaven Log & Lumber
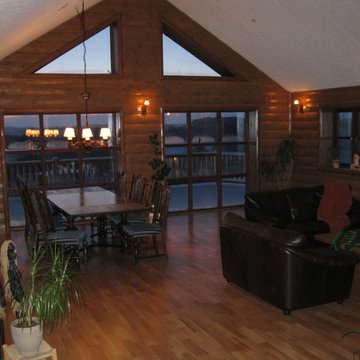
Our 8" half log siding creates a cozy feel and rich look to the interior of Ole's home in Denmark. The 4" D trim around the windows provides a beautifully finished look.

Sponsored
Columbus, OH
Free consultation for landscape design!

Peabody Landscape Group
Columbus' Reliable Landscape Design & Contracting
 Woodhaven Log & Lumber
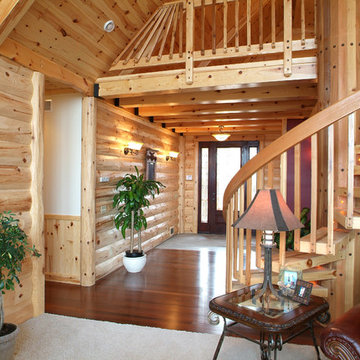
That's our wood on the walls and the ceiling. Sorry, we can't claim the staircase, but the pre-finished knotty pine paneling in 1" x 8" on the ceiling provides a nice contrast to 10" half log hewn white pine siding on the walls, don't you think?
 NextGen Logs
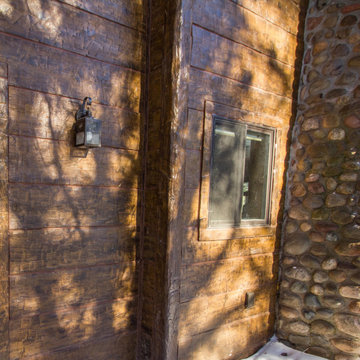
As a family owned and operated company, our family is near and dear to our heart. We have worked together to create a siding product that will allow you to spend less time maintaining your home, and more time enjoying your family time.
 TruLog Siding
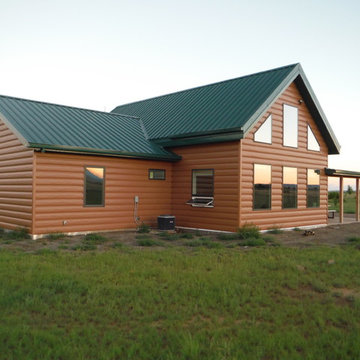
TruLog's Cedar color, steel log siding installed on a home in New Mexico, paired with a gorgeous, green metal roof
Example of a mid-sized mountain style brown one-story metal exterior home design in Denver with a metal roof
Example of a mid-sized mountain style brown one-story metal exterior home design in Denver with a metal roof

 Log Homes of America
Raised breakfast bar island, housing five-burner cooktop, finished with rough-cut Eldorado limestone. Note the double-oven at the entrance to the butler's pantry. Upper cabinets measure 42" for added storage. Ample lighting was added with scones, task lighting, under and above cabinet lighting too.
Photo by Roger Wade Studio
 NextGen Logs
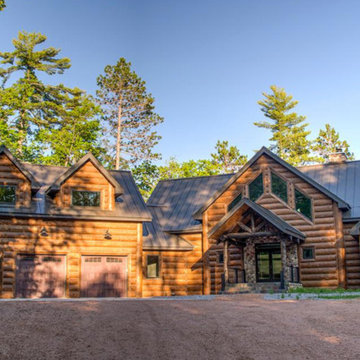
If you think it will be a chore to install our concrete log siding, think again. NextGen Logs siding installs with four simple tools, and requires no additional structural support..
#MoreLivingLessMaintenance
 J Martin Builders
Heidi A. Long
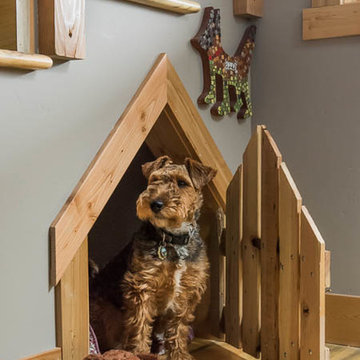
Example of a small mountain style light wood floor and brown floor great room design in Other with white walls
Example of a small mountain style light wood floor and brown floor great room design in Other with white walls

Sponsored
Westerville, OH

Custom Home Works
Franklin County's Award-Winning Design, Build and Remodeling Expert
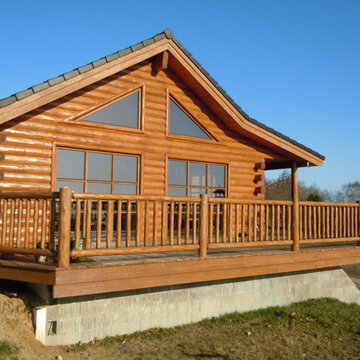 Woodhaven Log & Lumber
Where to start describing this gorgeous home ...
How about that it's cedar. The cedar siding is our half log. It looks like a full log home, complete with butt-and-pass corners. The windows are trimmed with our hewn D trim. The deck railing and posts are ours too.
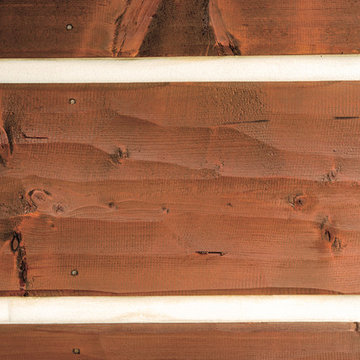
 PPG PROLUXE Wood Finishes
The exceptional clarity of PPG® PROLUXE™ Wood Finishes showcases the hand-hewn details of this log siding. The wood stain shown here is Cetol® SRD in Mahogany. It was applied by Carl Schatz of Peak Painting in Colorado.
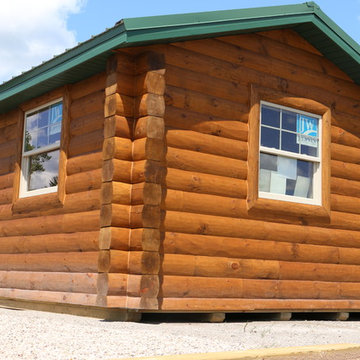 Woodhaven Log & Lumber
If a small cabin is on your radar, we have some ready to be on your property today. If you don't see one that's exactly what you have in mind, we will create a custom one for you.
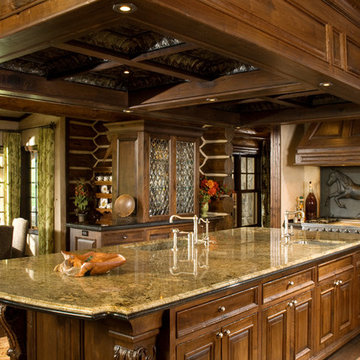
 Rocky Mountain Homes/Rocky Mountain Log Homes
Architectural services provided by: Kibo Group Architecture (Part of the Rocky Mountain Homes Family of Companies)
Photos provided by: Longviews Studios
Construction services provided by: Malmquist Construction.

Sponsored
Columbus, OH
Free consultation for landscape design!
Peabody Landscape Group
Columbus' Reliable Landscape Design & Contracting

 Axial Arts Architecture
A rustic log and timber home located at the historic C Lazy U Ranch in Grand County, Colorado.
Mid-sized mountain style screened-in back porch idea in Denver with decking and a roof extension
Mid-sized mountain style screened-in back porch idea in Denver with decking and a roof extension
 Sand Creek Post & Beam
Sand Creek Post & Beam Traditional Wood Barns and Barn Homes
Learn more & request a free catalog: www.sandcreekpostandbeam.com
Inspiration for a farmhouse barn remodel in Other
Inspiration for a farmhouse barn remodel in Other
34