
Search results for "Rustic log siding" in Home Design Ideas

 MossCreek
This beautiful lake and snow lodge site on the waters edge of Lake Sunapee, and only one mile from Mt Sunapee Ski and Snowboard Resort. The home features conventional and timber frame construction. MossCreek's exquisite use of exterior materials include poplar bark, antique log siding with dovetail corners, hand cut timber frame, barn board siding and local river stone piers and foundation. Inside, the home features reclaimed barn wood walls, floors and ceilings.

 M.T.N Design
Windowed doors, flanked by more windows, let light into this handcrafted post and beam foyer. Produced By: PrecisionCraft Log & Timber Homes Photo Credit: Mountain Photographics, Inc.
Find the right local pro for your project


 Yellowstone Traditions
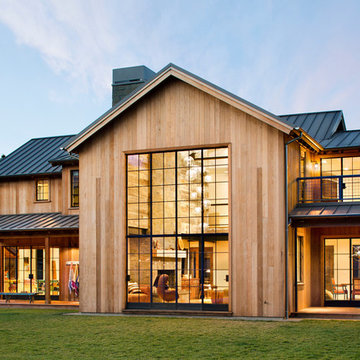
MillerRoodell Architects // Benjamin Benschneider Photography
Large mountain style backyard stone patio photo in Other with a roof extension
Large mountain style backyard stone patio photo in Other with a roof extension
 Yellowstone Traditions
MillerRoodell Architects // Benjamin Benschneider Photography
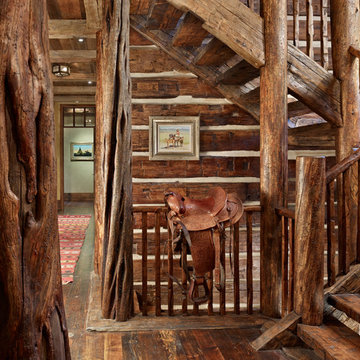
Example of a mid-sized mountain style wooden l-shaped staircase design in Other with wooden risers
Example of a mid-sized mountain style wooden l-shaped staircase design in Other with wooden risers
 Faure Halvorsen Architects
Gibeon Photography
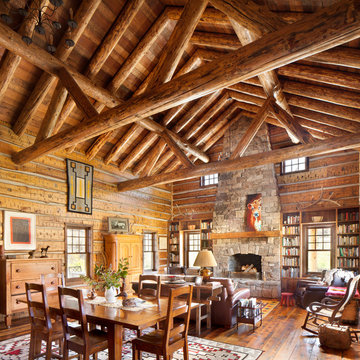
Large mountain style formal and open concept dark wood floor and brown floor living room photo in Other with a standard fireplace and a stone fireplace
Large mountain style formal and open concept dark wood floor and brown floor living room photo in Other with a standard fireplace and a stone fireplace


 Marilynn Kay Photography
Marilynn Kay

Large mountain style brown three-story wood exterior home photo in Other
Large mountain style brown three-story wood exterior home photo in Other
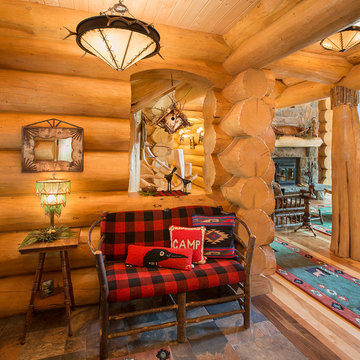
 Sitka Log Homes
don cochran photography
http://www.doncphoto.com
Example of a mountain style hallway design in New York
Example of a mountain style hallway design in New York
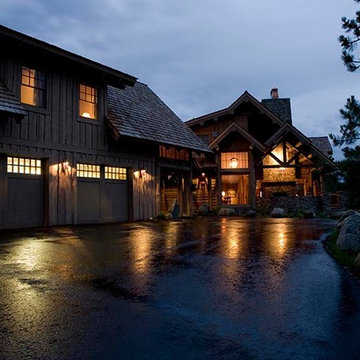
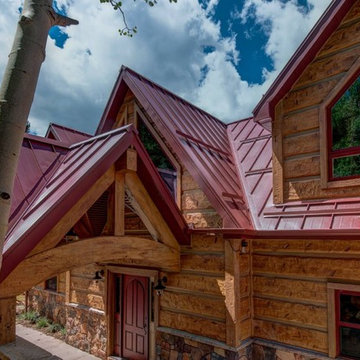
 EverLog™ Systems: Worry Free Concrete Logs
The Best Way to Build a Log Home. EverLog™ Systems family of concrete log home products offer the exact look and texture of natural wood cabin logs while eliminating the problems commonly associated with wood log home construction.
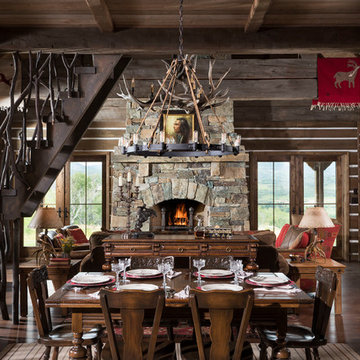 M.T.N Design
The dining room space flows into the rustic great room.
Architecture by M.T.N Design, the in-house design firm of PrecisionCraft Log & Timber Homes. Photos by Heidi Long.

Sponsored
Columbus, OH

Structural Remodeling
Franklin County's Heavy Timber Specialists | Best of Houzz 2020!
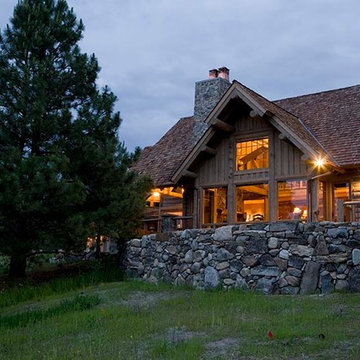
 Rocky Mountain Log Homes
This project features Rocky Mountain Log Home's historical siding. Cut from Logs that have aged in the forest, historical log siding preserves the tree's bark and cambium layer to showcase a rough, antiqued finish.
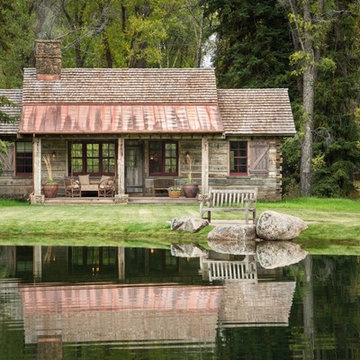
 Revient Reclaimed Wood
This quaint mountain guest house at the base of the Tetons has reclaimed wood throughout. For the exterior, the client chose a mix of hewn cabin log siding with barn wood and hand hewn timbers to create a wonderful juxtaposition.
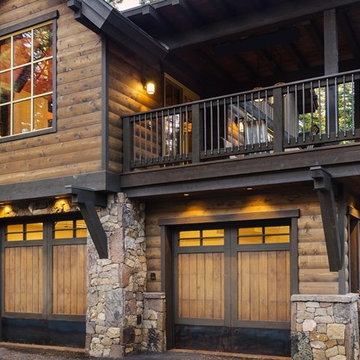
 Structerra, Inc.
Tahoe Real Estate Photography
Inspiration for a rustic brown two-story wood exterior home remodel in San Francisco
Inspiration for a rustic brown two-story wood exterior home remodel in San Francisco
 MossCreek
This MossCreek Design is the Beauthaway and can be found in our ready to purchase home plans. The DIY Channel show called Raising House recently featured this MossCreek home. At 3,268 square feet, the house is a Rustic American style that blends a variety of regional architectural elements that can be found throughout the Appalachians from Maine to Georgia. www.mosscreek.net

Sponsored
Fredericksburg, OH

High Point Cabinets
Columbus' Experienced Custom Cabinet Builder | 4x Best of Houzz Winner
 Alm Architects

Located in the exclusive development of Bachelor Gulch, CO this ski-in, ski-out home’s design recalls the historic lodges of the West’s National Parks. The use of massive logs, hand hewn siding and locally sourced moss rock base dominate the exterior. The interior has a refined feel with a mix of black granite reclaimed barn board siding and antique wide plank floors. The home uses a Geothermal based radiant floor heating system.
 Trestlewood
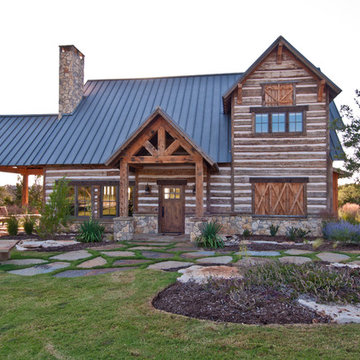
Trestlewood processes hand-hewn sleepers into Hand-Hewn Skins, a unique 2" siding which is unmatched in character and beauty. Hand Hewn Siding is generally installed with chinking in between the slabs. It may be installed with "tails" which can be used to create dove tails at each of the corners of the house. Available Configurations: Log stack or log stack with tails.
We also invite you to consider our Reclaimed Hand-Hewn Middles and NatureAged Hand-Hewn as hand-hewn siding option
 Rocky Mountain Log Homes
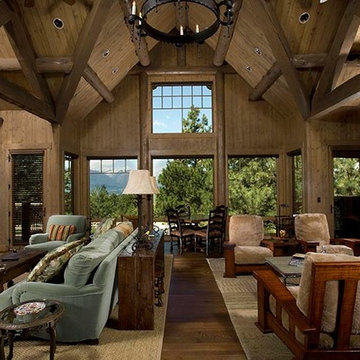
The client hired Joseph Minton, Inc. out of Ft. Worth for interior style. The client wanted the home to be comfortable not necessarily to be a show place. Minton chose materials that would last-traditional and durable materials such as mohair and sheepskin. The home features a mix of unusual, yet beautiful, finishes that add character.
4