
Search results for "Rustic maple" in Home Design Ideas

 Nar Design Group
Our carpenters labored every detail from chainsaws to the finest of chisels and brad nails to achieve this eclectic industrial design. This project was not about just putting two things together, it was about coming up with the best solutions to accomplish the overall vision. A true meeting of the minds was required around every turn to achieve "rough" in its most luxurious state.
Featuring multiple Columbia Cabinet finishes; contrasting backsplashes, wall textures and flooring are all part of what makes this project so unique! Features include: Sharp microwave drawer, glass front wine fridge, fully integrated dishwasher, Blanco compost bin recessed into the counter, Walnut floating shelves, and barn house lighting.
PhotographerLink


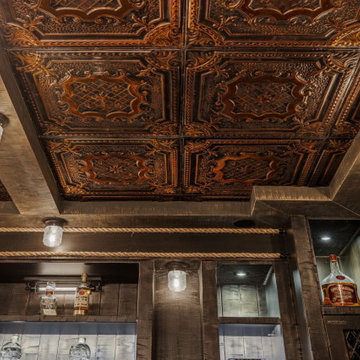
 Scott Arthur Millwork & Cabinetry Ltd
Hand painted, American Tin ceilings
Inspiration for a mid-sized rustic medium tone wood floor and brown floor wet bar remodel in Calgary with an undermount sink, recessed-panel cabinets, dark wood cabinets, granite countertops, black backsplash, metal backsplash and brown countertops
Inspiration for a mid-sized rustic medium tone wood floor and brown floor wet bar remodel in Calgary with an undermount sink, recessed-panel cabinets, dark wood cabinets, granite countertops, black backsplash, metal backsplash and brown countertops
Find the right local pro for your project

 Tim Wickens Architect
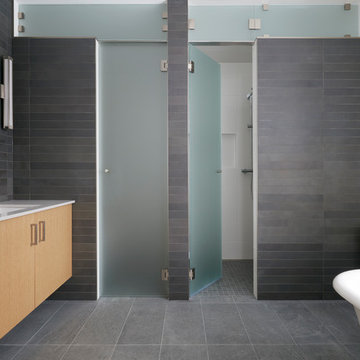
Inspiration for a modern black tile and stone tile slate floor bathroom remodel in Toronto with an undermount sink, flat-panel cabinets, light wood cabinets and white walls
Inspiration for a modern black tile and stone tile slate floor bathroom remodel in Toronto with an undermount sink, flat-panel cabinets, light wood cabinets and white walls


 Glen Burn Trail
Master Bathroom featuring dark maple cabinets with granite vanity top. with oil rubbed bronze fixtures throughout.
Example of a mountain style master beige tile and ceramic tile ceramic tile alcove shower design in New York with an undermount sink, shaker cabinets, dark wood cabinets, granite countertops and beige walls
Example of a mountain style master beige tile and ceramic tile ceramic tile alcove shower design in New York with an undermount sink, shaker cabinets, dark wood cabinets, granite countertops and beige walls

 PortSide Builders, Inc.
Stylish and functional corner kitchen with custom maple cabinets, triangular shaped island with corrugated metal face.
Kitchen - rustic kitchen idea with an island
Kitchen - rustic kitchen idea with an island

Sponsored
Delaware, OH

Buckeye Basements, Inc.
Central Ohio's Basement Finishing ExpertsBest Of Houzz '13-'21

 Kitchen Associates
Rustic kitchen remodel in Princeton, MA featuring Brookhaven maple cabinets with espresso glaze, Cambria countertops, and exposed wood beams. Design and installation by Kitchen Associates.

 West Wing Corporation
Inspiration for a mid-sized zen formal and enclosed light wood floor living room remodel in Orange County with beige walls, no fireplace and no tv

 KBF by Audi Contractors
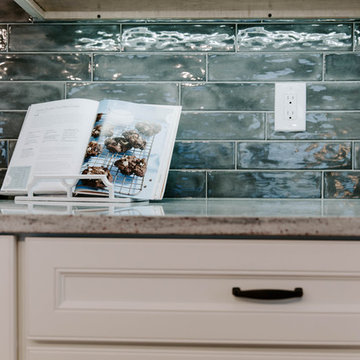
Small mountain style u-shaped porcelain tile and brown floor seated home bar photo in DC Metro with an undermount sink, shaker cabinets, dark wood cabinets, granite countertops, multicolored backsplash, wood backsplash and multicolored countertops


 LL Flooring
Laminates having pre-attached padding can also be installed over an underlayment. When doing so, Lumber Liquidators recommends the use of Bellawood Platinum, Bellawood Premium, Quiet Walk or the Eco Silent Sound underlayment. These quality underlayments offer best joint/seam support while ensuring superior thermal sound reduction qualities, these properties are highly recommended for use with condominium associations, project planners and building specifiers.

 User
Jewett Farms + Co’s Reclaimed Antique Heart of Pine common flooring combines all the great benefits of heart of pine wood with the character and feel associated with reclaimed flooring. This Reclaimed Antique Heart Pine flooring has interesting tonal contrast, knot hole, saw marks, cracks and nail holes. It is extremely durable and easy to care for.
Jewett Farms + Co’s Reclaimed Heart of Pine Common flooring is available to be shipped throughout the United States from our New England headquarters.

Sponsored
Plain City, OH

The Creative Kitchen Company
Columbus Area Kitchen Remodeling and Refacing Professional

 Woodharbor Custom Cabinetry
Island features Waterbury door style, Manor Raised drawer front, Maple with Olde Boot Black finish.
Island and Hutch features Waterbury door style, Manor Raised drawer front, Maple with Olde Boot Black finish.
Kitchen perimeter features Waterbury door style, Manor Raised drawer front, Knotty Alder with Honey stain and Coffee glaze.

 Woodhaven Log & Lumber
You can create unique Adirondack walls by mixing and matching Adirondack siding. This one was created with band-sawn siding on the bottom and rough-sawn siding on the top.
 Nar Design Group
Our carpenters labored every detail from chainsaws to the finest of chisels and brad nails to achieve this eclectic industrial design. This project was not about just putting two things together, it was about coming up with the best solutions to accomplish the overall vision. A true meeting of the minds was required around every turn to achieve "rough" in its most luxurious state.
Featuring multiple Columbia Cabinet finishes; contrasting backsplashes, wall textures and flooring are all part of what makes this project so unique! Features include: Sharp microwave drawer, glass front wine fridge, fully integrated dishwasher, Blanco compost bin recessed into the counter, Walnut floating shelves, and barn house lighting.
PhotographerLink
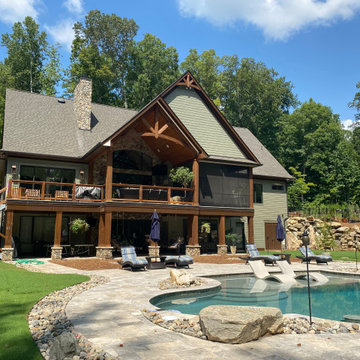
 Artisan Custom Homes
Large rustic green three-story mixed siding and clapboard gable roof idea in Charlotte with a shingle roof and a black roof

Sponsored
Columbus, OH

Structural Remodeling
Franklin County's Heavy Timber Specialists | Best of Houzz 2020!
 Maple Leaf Custom Homes
James Brittain Photography
Christopher Simmonds Architect
Large minimalist bathroom photo in Ottawa
Large minimalist bathroom photo in Ottawa

 lee luxford a+d
Barry Calhoun Photography
Open concept kitchen - huge modern l-shaped light wood floor and beige floor open concept kitchen idea in Vancouver with flat-panel cabinets, granite countertops, black backsplash, an island, a drop-in sink, light wood cabinets, window backsplash, black appliances and black countertops
Open concept kitchen - huge modern l-shaped light wood floor and beige floor open concept kitchen idea in Vancouver with flat-panel cabinets, granite countertops, black backsplash, an island, a drop-in sink, light wood cabinets, window backsplash, black appliances and black countertops

 Amiano & Son Construction, LLC
Brian Bortnick
Example of a mid-sized mountain style terra-cotta tile sunroom design in Philadelphia with a standard ceiling
Example of a mid-sized mountain style terra-cotta tile sunroom design in Philadelphia with a standard ceiling
130