
Search results for "Rustic maple" in Home Design Ideas



Find the right local pro for your project

 Harpeth River Woodworks
' custom made maple kitchen table and shelves.
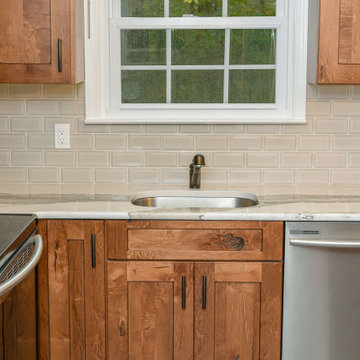
Inspiration for a mid-sized craftsman u-shaped light wood floor kitchen pantry remodel in Nashville with an undermount sink, shaker cabinets, gray cabinets, granite countertops, white backsplash, subway tile backsplash, stainless steel appliances and an island
Inspiration for a mid-sized craftsman u-shaped light wood floor kitchen pantry remodel in Nashville with an undermount sink, shaker cabinets, gray cabinets, granite countertops, white backsplash, subway tile backsplash, stainless steel appliances and an island

 Collaborations at Gilmore Home Center
Seedy glass accent above the ovens and pantry.
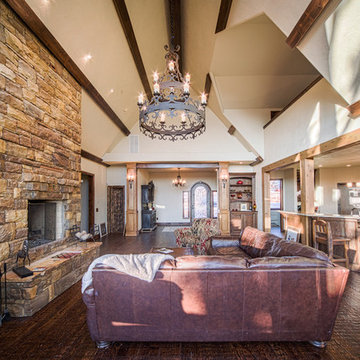
Example of a transitional kitchen design in Burlington
Example of a transitional kitchen design in Burlington



 Vision Design
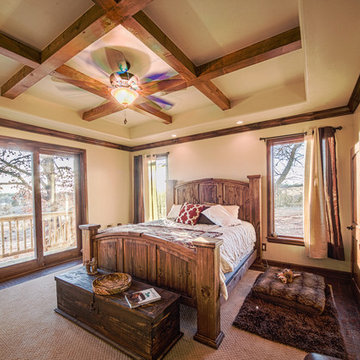
Example of a large transitional l-shaped medium tone wood floor open concept kitchen design in San Francisco with an undermount sink, stainless steel appliances, an island, recessed-panel cabinets, light wood cabinets, granite countertops, green backsplash and ceramic backsplash


 Debbie Waldner
Woodland Cabinetry - Rustic Cherry and Painted Maple
San Benito Granite Countertops
Example of a large classic u-shaped open concept kitchen design with recessed-panel cabinets, dark wood cabinets, granite countertops, white backsplash, subway tile backsplash, colored appliances, an island and beige countertops
Example of a large classic u-shaped open concept kitchen design with recessed-panel cabinets, dark wood cabinets, granite countertops, white backsplash, subway tile backsplash, colored appliances, an island and beige countertops

 C&R Remodeling
Homeowner needed more light, more room, more style. We knocked out the wall between kitchen and dining room and replaced old window with a larger one. New stained cabinets, Soapstone countertops, and full-height tile backsplash turned this once inconvenient,d ark kitchen into an inviting and beautiful space.
We relocated the refrigerator and applied cabinet panels. The new duel-fuel range provides the utmost in cooking options. A farm sink brings another appealing design element into the clean-up area.
New lighting plan includes undercabinet lighting, recessed lighting in the dining room, and pendant light fixtures over the island.
New wood flooring was woven in with existing to create a seamless expanse of beautiful hardwood. New wood beams were stained to match the floor bringing even more warmth and charm to this kitchen.
 Artisan Custom Homes
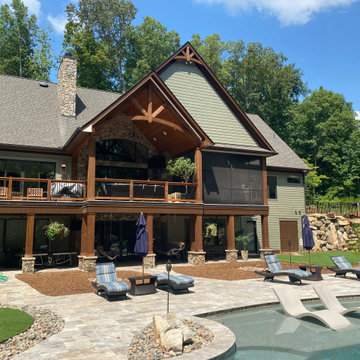
Inspiration for a large rustic green three-story mixed siding and clapboard gable roof remodel in Charlotte with a shingle roof and a black roof


 RUCON.build llc
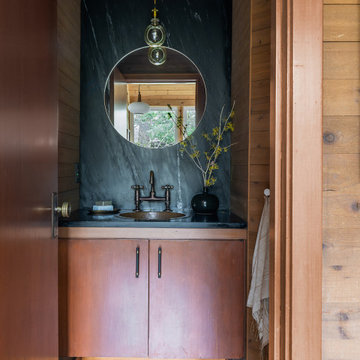
Inspiration for a rustic dark wood floor and brown floor powder room remodel in Seattle with flat-panel cabinets, medium tone wood cabinets, black walls, a drop-in sink, black countertops and a floating vanity

 Texas Iowa Reclaimed
Bathroom - modern black tile and ceramic tile bathroom idea in Austin with open cabinets, distressed cabinets, white walls, a vessel sink, wood countertops and brown countertops
 Maple Leaf Custom Homes
James Brittain Photography,
Christopher Simmonds Architect
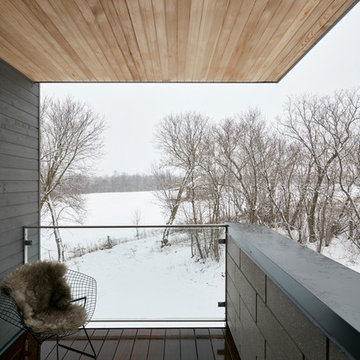
Large minimalist home design photo in Ottawa
Large minimalist home design photo in Ottawa





 Studio Zerbey Architecture + Interiors
Inspiration for a mid-sized rustic l-shaped concrete floor and gray floor open concept kitchen remodel in Seattle with an undermount sink, flat-panel cabinets, light wood cabinets, quartzite countertops, black backsplash, stone slab backsplash, stainless steel appliances, an island and gray countertops
140