
Search results for "Rustic maple" in Home Design Ideas
 Coyle Carpet One Floor & Home
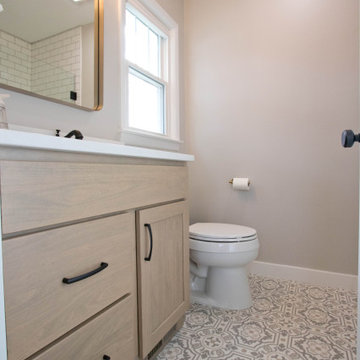
Luxury Vinyl Sheet by Mannington: Tapestry Linen • Vanity by Shiloh Cabinetry - color: Sandalwood
Small mountain style 3/4 vinyl floor, multicolored floor and single-sink bathroom photo with recessed-panel cabinets, light wood cabinets, a two-piece toilet, beige walls, quartz countertops, white countertops and a built-in vanity
Small mountain style 3/4 vinyl floor, multicolored floor and single-sink bathroom photo with recessed-panel cabinets, light wood cabinets, a two-piece toilet, beige walls, quartz countertops, white countertops and a built-in vanity
 Sefra Maples Interior Design and Consulting
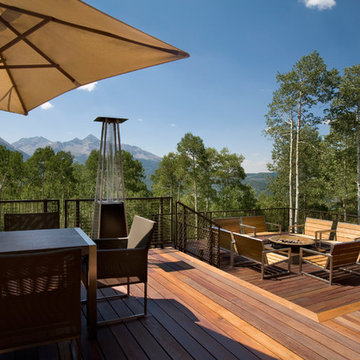
Example of a large trendy rooftop deck design in Denver with a fire pit and no cover

Find the right local pro for your project
 Nashif Custom Designs
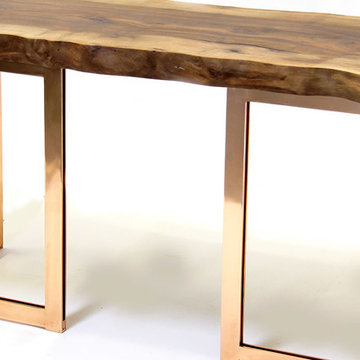
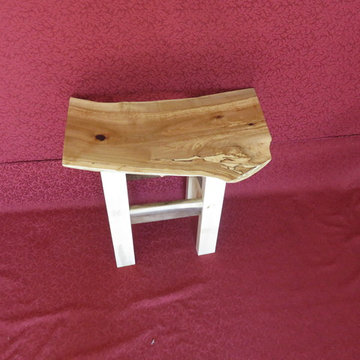
Claro Walnut Top (74 x 25-32 x 2 3/4) with Natural Satin Finish
Original Base "Double L" in Polished Rose-Bronze (Design by David Nashif)
Inspiration for a contemporary home design remodel in San Francisco
Inspiration for a contemporary home design remodel in San Francisco
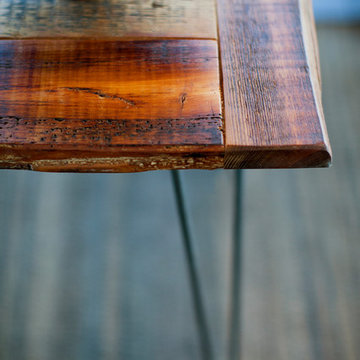
 Turner Development Group
Reclaimed wood table on hardwood floors in a model home. Purchased from Sandtown Millworks in Baltimore Maryland.
Living room - mid-sized rustic loft-style dark wood floor and black floor living room idea in Baltimore with gray walls and a wall-mounted tv
Living room - mid-sized rustic loft-style dark wood floor and black floor living room idea in Baltimore with gray walls and a wall-mounted tv
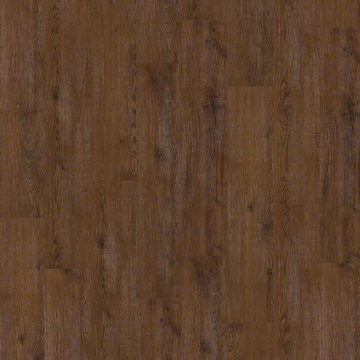
 Shaw Floors
Sumter Plank in Gunstock Oak by Shaw Floors. Wood visual plank with lovely embossed surface texture. Up-to-date styling and color. Virgin vinyl that's durable and easy to clean.
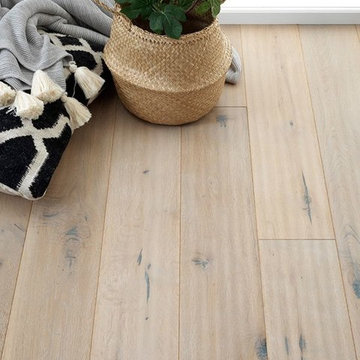
 Woodpecker Flooring
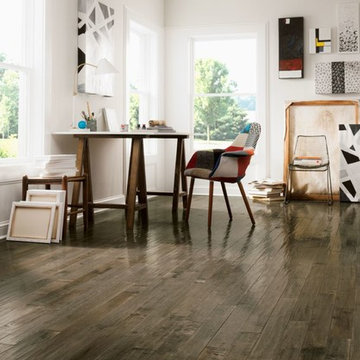
Relaxing ashen hues blend with a lovingly hand scraped texture in this extra rustic oak floor. Boards feature large knots, splits and cracks characteristic of oak that’s been underfoot for decades. Oil finishes the surface with a muted matte look.


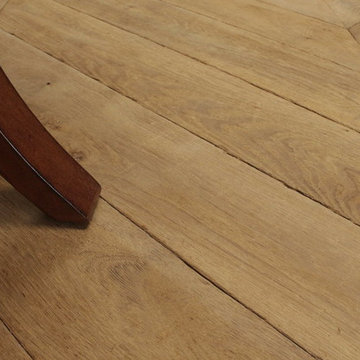
 Vintage Elements LLC
Large tuscan formal and open concept light wood floor living room photo with a standard fireplace and a stone fireplace
Large tuscan formal and open concept light wood floor living room photo with a standard fireplace and a stone fireplace
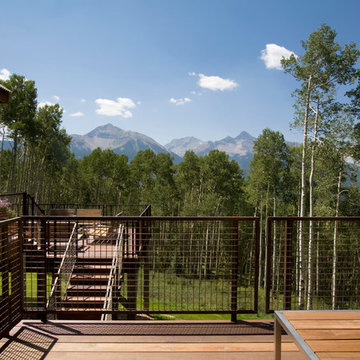 Sefra Maples Interior Design and Consulting
Deck - large contemporary rooftop deck idea in Denver with a fire pit and no cover
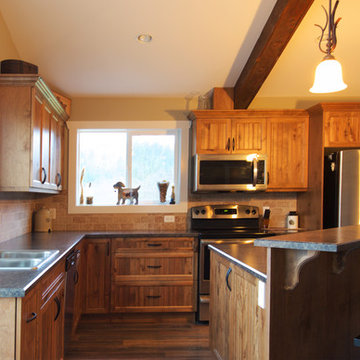
 Lacey Construction Ltd.
Maple cabinetry door fronts have a rustic appeal - shaker door style with beaded inset. Black hardware compliments black appliance detail. White trim looks fresh. Open layout is perfect for entertaining.
Photo by Brice Ferre
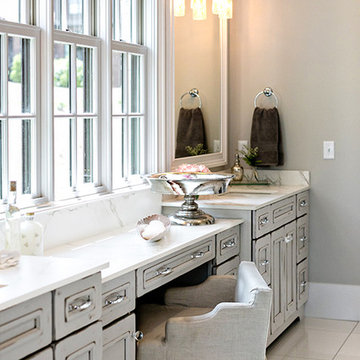
 Creative Cabinets & Design LLC
Master suite: Wellborn cabinets
Modesto Maple door with Dove Bronze finish and Olde World distressing
countertop is Dekton by Cosentino
Transitional bathroom photo in Birmingham
Transitional bathroom photo in Birmingham

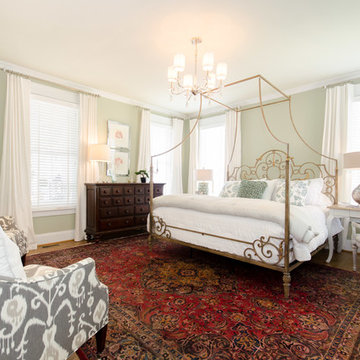


Sponsored
Sunbury, OH

J.Holderby - Renovations
Franklin County's Leading General Contractors - 2X Best of Houzz!
 Maple Hill Design
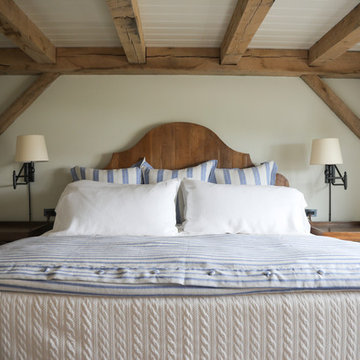
Bedroom with timber frame exposed beams.
- Maaike Bernstrom Photography.
Inspiration for a mid-sized cottage guest bedroom remodel in Providence with white walls
Inspiration for a mid-sized cottage guest bedroom remodel in Providence with white walls

 H.J. Martin and Son
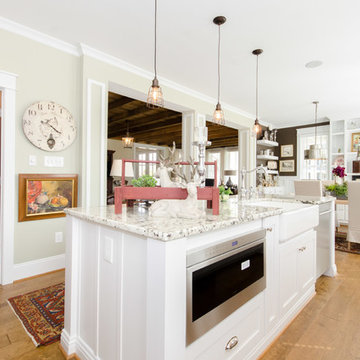
Updated farmhouse styling creates the timeless aesthetic and architectural soul of this newly built home.
Designer: Katie Krause
Photo by Mary Santaga Photography

 Alpine Lumber
Builder | Time Construction
Photography | Jon Kohlwey
Designer | Tara Bender
Starmark Cabinetry
Mid-sized mountain style l-shaped beige floor enclosed kitchen photo in Denver with a farmhouse sink, medium tone wood cabinets, granite countertops, white backsplash, stainless steel appliances, an island and gray countertops
Mid-sized mountain style l-shaped beige floor enclosed kitchen photo in Denver with a farmhouse sink, medium tone wood cabinets, granite countertops, white backsplash, stainless steel appliances, an island and gray countertops

Sponsored
Columbus, OH

Structural Remodeling
Franklin County's Heavy Timber Specialists | Best of Houzz 2020!

 Maple Hill Design
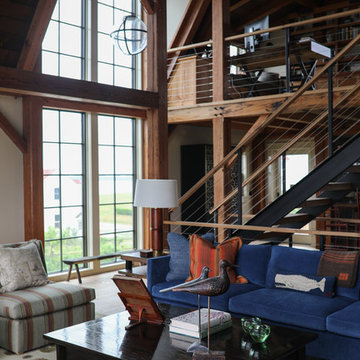
Living room with tall windows and loft'
- Maaike Bernstrom Photography.
Inspiration for a mid-sized country open concept carpeted and white floor living room remodel in Providence with white walls and no tv
Inspiration for a mid-sized country open concept carpeted and white floor living room remodel in Providence with white walls and no tv
 Nar Design Group
Our carpenters labored every detail from chainsaws to the finest of chisels and brad nails to achieve this eclectic industrial design. This project was not about just putting two things together, it was about coming up with the best solutions to accomplish the overall vision. A true meeting of the minds was required around every turn to achieve "rough" in its most luxurious state.
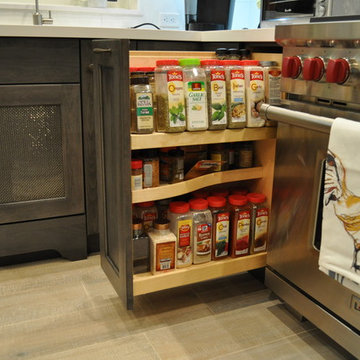
Featuring multiple Columbia Cabinet finishes; contrasting backsplashes, wall textures and flooring are all part of what makes this project so unique! Features include: Sharp microwave drawer, glass front wine fridge, fully integrated dishwasher, Blanco compost bin recessed into the counter, Walnut floating shelves, and barn house lighting.
PhotographerLink
178