
Search results for "Rustic modern" in Home Design Ideas

 C A Adams, LLC
Architect: Molly LaPatra, Seattle | Location: Broadview neighborhood | 2200 SF | It was time for the house at The Brain property to get a kitchen and basement remodel. The kitchen remodel was carefully executed with Nana bi-fold exterior doors, commercial kitchen exhaust hood, custom overhead skylight, combination wood and milestone floors and counter tops, fir cabinets, and windows to frame the environment outside.
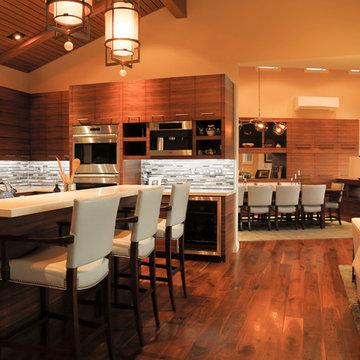
 Jackson Hole AV
Eat-in kitchen - large contemporary l-shaped medium tone wood floor eat-in kitchen idea in Other with an undermount sink, flat-panel cabinets, medium tone wood cabinets, granite countertops, gray backsplash, matchstick tile backsplash, stainless steel appliances and an island
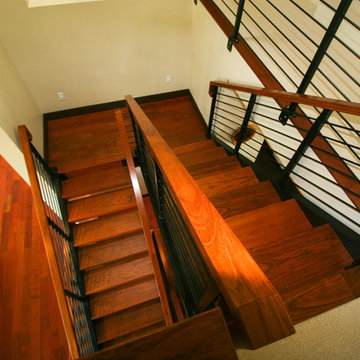
 Suncrest Homes
Staircase - large modern wooden u-shaped open and metal railing staircase idea in Other
Find the right local pro for your project
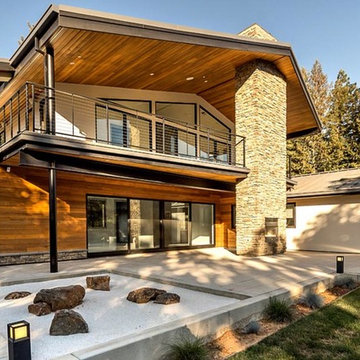
 Residential Technology Services
Large contemporary brown two-story wood exterior home idea in San Francisco with a metal roof
 Aspen Leaf Interiors
Vance Fox

Inspiration for a mid-sized rustic enclosed concrete floor game room remodel in Other with beige walls, a standard fireplace, a metal fireplace and a wall-mounted tv
Inspiration for a mid-sized rustic enclosed concrete floor game room remodel in Other with beige walls, a standard fireplace, a metal fireplace and a wall-mounted tv
 Conestoga Tile
Florida Tile Alava
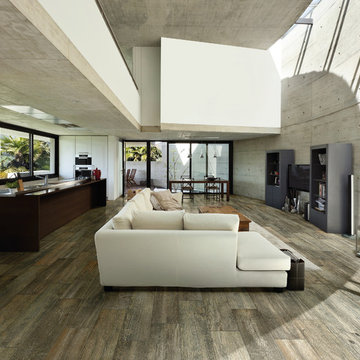
Living room - large contemporary open concept porcelain tile living room idea in DC Metro with white walls, no fireplace and a wall-mounted tv
Living room - large contemporary open concept porcelain tile living room idea in DC Metro with white walls, no fireplace and a wall-mounted tv
 John Rogers Renovations

 This metro Atlanta kitchen remodel combines the most appealing elements of rustic and modern aesthetics. The key to a modern rustic kitchen like this one is an open floor plan, modern accents, and preserved or created architectural elements.
The warm tones of wood, expansive space, and a blend of both rustic and modern spirit, our designers created structural and visual solutions that suited the client's unique and elegant taste.


 Aspen Leaf Interiors
Vance Fox
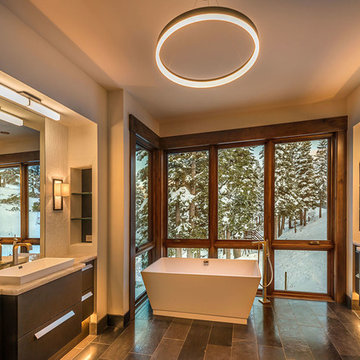
Inspiration for a large rustic master brown tile and stone tile slate floor freestanding bathtub remodel in Other with flat-panel cabinets, dark wood cabinets, beige walls, a vessel sink and quartz countertops
Inspiration for a large rustic master brown tile and stone tile slate floor freestanding bathtub remodel in Other with flat-panel cabinets, dark wood cabinets, beige walls, a vessel sink and quartz countertops
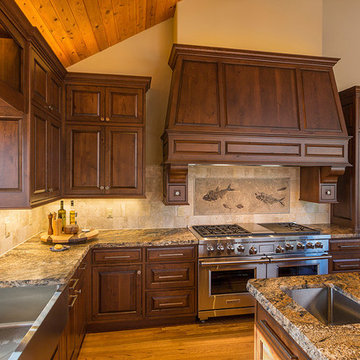
 CWC Designs
Mid-sized mountain style l-shaped light wood floor eat-in kitchen photo in Denver with a farmhouse sink, raised-panel cabinets, dark wood cabinets, granite countertops, beige backsplash, porcelain backsplash, stainless steel appliances and an island
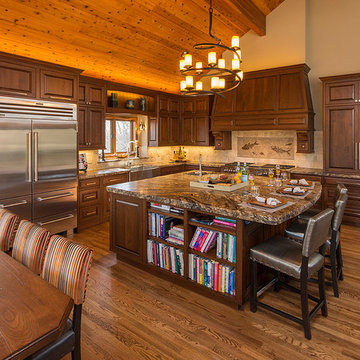 CWC Designs
Inspiration for a mid-sized rustic l-shaped light wood floor eat-in kitchen remodel in Denver with a farmhouse sink, raised-panel cabinets, dark wood cabinets, beige backsplash, porcelain backsplash, stainless steel appliances, an island and granite countertops
 CWC Designs
Eat-in kitchen - mid-sized rustic l-shaped light wood floor eat-in kitchen idea in Denver with a farmhouse sink, raised-panel cabinets, dark wood cabinets, granite countertops, beige backsplash, porcelain backsplash, stainless steel appliances and an island

 Cannarsa Structure and Design
Mountain style single-wall dark wood floor and brown floor eat-in kitchen photo with flat-panel cabinets, light wood cabinets, mirror backsplash, stainless steel appliances, an island, gray countertops and an undermount sink
 Swanson Homes
Landmark Photography - Jim Krueger
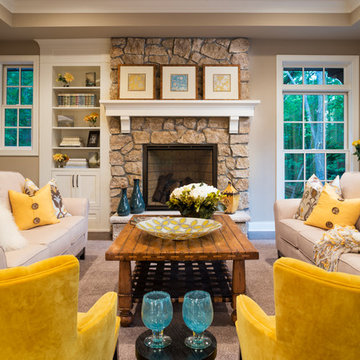
Inspiration for a mid-sized timeless formal and open concept carpeted and beige floor living room remodel in Minneapolis with beige walls, a standard fireplace, a stone fireplace and no tv
Inspiration for a mid-sized timeless formal and open concept carpeted and beige floor living room remodel in Minneapolis with beige walls, a standard fireplace, a stone fireplace and no tv

Sponsored
Columbus, OH

HomeCraft Remodeling
Custom Craftsmanship & Build Solutions in Franklin County, Ohio
 Kinley Built

Inspiration for a large rustic open concept medium tone wood floor and brown floor living room remodel in Denver with white walls, a standard fireplace, a stone fireplace and a wall-mounted tv
 Haas Habitats LLC
F2FOTO

Inspiration for a large rustic concrete floor and gray floor hallway remodel in New York with beige walls
Inspiration for a large rustic concrete floor and gray floor hallway remodel in New York with beige walls
 Urbanology Designs

A bright but warm rustic modern living room. Photographer Ralph Lauer
Living room - large modern enclosed dark wood floor and brown floor living room idea in Dallas with white walls, a standard fireplace, a stone fireplace and a concealed tv
Living room - large modern enclosed dark wood floor and brown floor living room idea in Dallas with white walls, a standard fireplace, a stone fireplace and a concealed tv
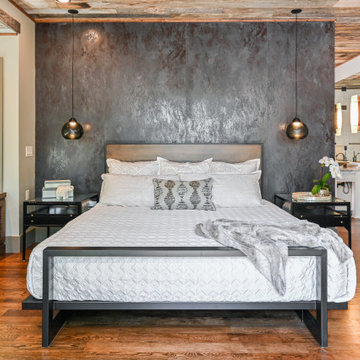
 Living Stone Design + Build
A rustic bedroom in a modern mountain ranch, showcasing warm wood finishes, cozy textures, and thoughtful craftsmanship. This tranquil, eco-friendly space blends natural materials with energy-efficient design, offering serene mountain living in Asheville, NC.

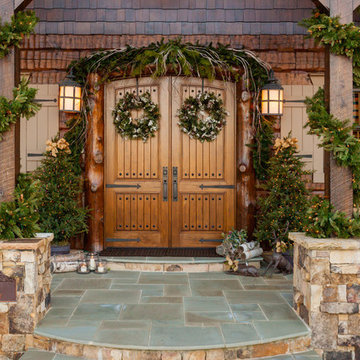


 Laura U Design Collective
Photographer: Jason Dewey
Inspiration for a rustic bedroom remodel in Houston with blue walls
Inspiration for a rustic bedroom remodel in Houston with blue walls
82