
Search results for "Rustic oak" in Home Design Ideas

 Charles Hilton Architects
HOBI Award 2013 - Winner - Best Special Purpose Room
HOBI Award 2013 - Winner - Custom Home of the Year
HOBI Award 2013 - Winner - Project of the Year
HOBI Award 2013 - Winner - Best Custom Home 6,000-7,000 SF
HOBI Award 2013 - Winner - Best Remodeled Home $2 Million - $3 Million
Brick Industry Associates 2013 Brick in Architecture Awards 2013 - Best in Class - Residential- Single Family
AIA Connecticut 2014 Alice Washburn Awards 2014 - Honorable Mention - New Construction
athome alist Award 2014 - Finalist - Residential Architecture
Charles Hilton Architects
Woodruff/Brown Architectural Photography
 Longleaf Lumber Inc
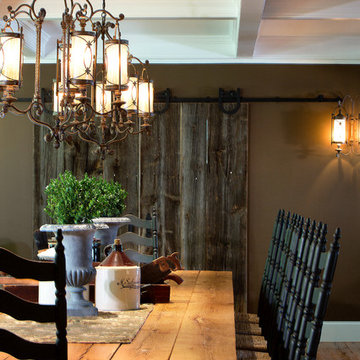
This beautifully crafted dining table uses reclaimed rustic oak from Longleaf Lumber. The sliding barn door was created using reclaimed barn siding, also from Longleaf Lumber.

 AIBD - American Institute of Building Design
The client’s coastal New England roots inspired this Shingle style design for a lakefront lot. With a background in interior design, her ideas strongly influenced the process, presenting both challenge and reward in executing her exact vision. Vintage coastal style grounds a thoroughly modern open floor plan, designed to house a busy family with three active children. A primary focus was the kitchen, and more importantly, the butler’s pantry tucked behind it. Flowing logically from the garage entry and mudroom, and with two access points from the main kitchen, it fulfills the utilitarian functions of storage and prep, leaving the main kitchen free to shine as an integral part of the open living area.
An ARDA for Custom Home Design goes to
Royal Oaks Design
Designer: Kieran Liebl
From: Oakdale, Minnesota
Find the right local pro for your project
 Master Design Cabinetry
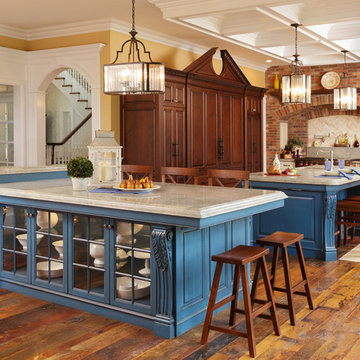
Elegant medium tone wood floor kitchen photo in Other with glass-front cabinets, blue cabinets, beige backsplash, paneled appliances and two islands
 Manomin Resawn Timbers
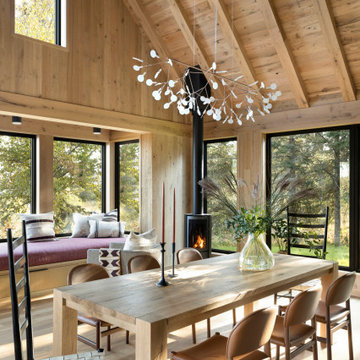
Clean lines, quiet style, warmed by the raw character of reclaimed wood. This modern weekend retreat proves sleek and rustic aren't opposites, they're the perfect pairing. White Oak Paneling wraps the walls and vaulted ceiling of this bright dining space, while White Oak Timbers form the angled rafter structure overhead. A cozy window seat and wood burning stove pair with forest views for a warm, minimalist gathering space. Every plank and panel adds texture and history to a space built on simplicity.
Every piece of reclaimed wood at Manomin Resawn Timbers is salvaged from 19th and early 20th century barns, factories, and warehouses, structures built during the Industrial Revolution from old growth hardwoods that grew slower and denser than the trees available today. Through our detailed process of denailing, kiln drying, and precision milling, that history is preserved and prepared for a new life in modern homes.
Whether you are a homebuilder, a home remodeling contractor, a homeowner, or a designer planning a space like this one, Manomin Resawn Timbers has reclaimed White Oak paneling and timbers to fit your vision. Visit our showroom in Hugo, MN or reach out to us with a call or a message to discover the antique charm of reclaimed wood.
 Woodpecker Flooring
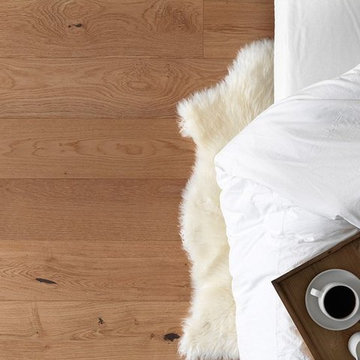
Salcombe Natural oak flooring features the rich golden hues and rustic details that are true to the spirit of the oak species. Each board is carefully brushed to bring out its exciting textures and matte lacquered to add a resilient satin sheen. Love how this charming floor captures real wood charm in your space.
 SAZEN DESIGN LLC

Inspiration for a mid-sized contemporary l-shaped light wood floor and beige floor kitchen remodel in San Francisco with an undermount sink, flat-panel cabinets, white cabinets, solid surface countertops, green backsplash, glass tile backsplash, an island and beige countertops

Sponsored
Columbus, OH

Structural Remodeling
Franklin County's Heavy Timber Specialists | Best of Houzz 2020!
 Floor & Decor
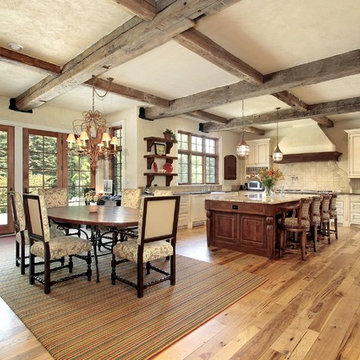
Inspiration for a rustic l-shaped light wood floor eat-in kitchen remodel in Atlanta with distressed cabinets, granite countertops, white backsplash, stone tile backsplash and an island
 Wild Apple Homes, LLC.
Jim Mauchly @ Mountain Graphics Photography
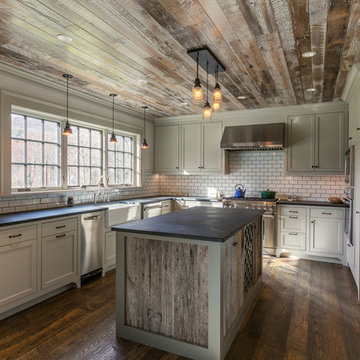
Eat-in kitchen - large country u-shaped dark wood floor eat-in kitchen idea in Boston with a farmhouse sink, recessed-panel cabinets, soapstone countertops, white backsplash, stainless steel appliances, an island, beige cabinets and subway tile backsplash
Eat-in kitchen - large country u-shaped dark wood floor eat-in kitchen idea in Boston with a farmhouse sink, recessed-panel cabinets, soapstone countertops, white backsplash, stainless steel appliances, an island, beige cabinets and subway tile backsplash
 Garrison Collection
Design & Construction By Sherman Oaks Home Builders: http://www.shermanoakshomebuilders.com
 Thomas Philips Woodworking LTD.
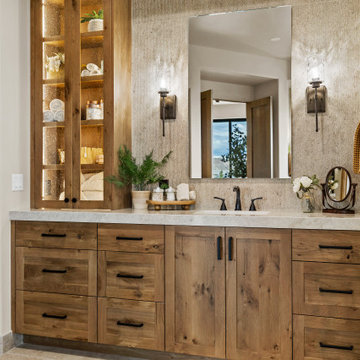
Example of a large transitional master white tile and subway tile double-sink, ceramic tile, gray floor and tray ceiling bathroom design in Other with shaker cabinets, medium tone wood cabinets, marble countertops, white countertops, a freestanding vanity, a one-piece toilet, white walls, an undermount sink and a hinged shower door



Sponsored
Columbus, OH
Structural Remodeling
Franklin County's Heavy Timber Specialists | Best of Houzz 2020!

 Andrea Lawrence Wood Interior Design


Inspiration for a large rustic medium tone wood floor wine cellar remodel in Denver
 Garrison Collection

Design & Construction By Sherman Oaks Home Builders: http://www.shermanoakshomebuilders.com

 Dragonfly Designs
Slate Gray painted alder cabinets mixed with those fashioned from distressed oak keep the kitchen "piecy", as if renovated over time. We varied the styles and materials to provide an historic interest. Open shelves in reclaimed oak and antique iron brackets allow for casual and "at your fingertips" storage. Cabinetry by William Ohs in Cherry Creek, CO.
Photography by Emily Minton Redfield



 W Design Interiors
Tricia Shay
Example of a mid-sized beach style guest medium tone wood floor and gray floor bedroom design in Cleveland with no fireplace and gray walls
Example of a mid-sized beach style guest medium tone wood floor and gray floor bedroom design in Cleveland with no fireplace and gray walls

 Lauren Levant
Design by Lauren Levant, Photography by Bob Narod, for Jennifer Gilmer Kitchen and Bath
2013 Kitchen + Bath Business Kitchen of the Year, Third Place
Eat-in kitchen - traditional u-shaped medium tone wood floor eat-in kitchen idea in DC Metro with white cabinets, stainless steel appliances, an island, an undermount sink, shaker cabinets, quartz countertops, multicolored backsplash and stone tile backsplash
Eat-in kitchen - traditional u-shaped medium tone wood floor eat-in kitchen idea in DC Metro with white cabinets, stainless steel appliances, an island, an undermount sink, shaker cabinets, quartz countertops, multicolored backsplash and stone tile backsplash


34