
Search results for "Rustic oak" in Home Design Ideas
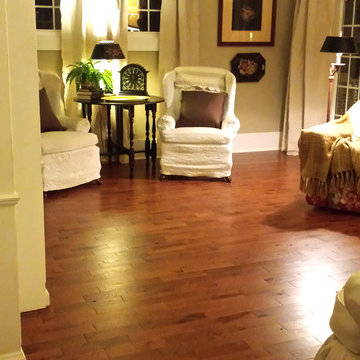
 Hardwoods4Less, LLC
Living room - mid-sized enclosed medium tone wood floor living room idea in Raleigh
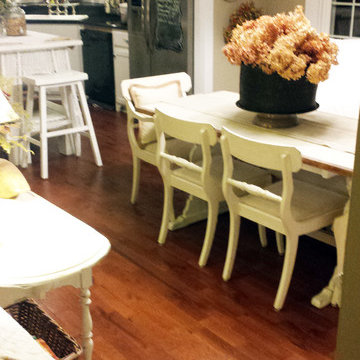

 Gaetano Hardwood Floors, Inc.
Transitional medium tone wood floor, brown floor and wainscoting dining room photo in Orange County with white walls
Find the right local pro for your project


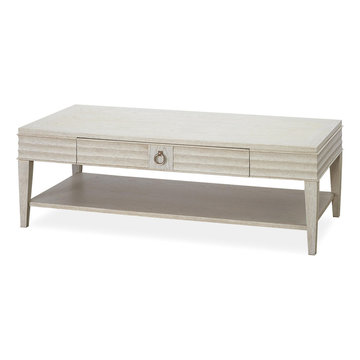
 Zin Home
California Furniture Collection, like a white sand beach, is stunning in its simplicity. Distinctly transitional, with a depth borne of unexpected craftsmanship, this Living Room furniture collection can be as crisply tailored as dinner in Beverly Hills or as unbuttoned as a Malibu sunset supper. Crafted of rustic white oak veneers and oak solid woods, the California Rustic Oak 1 drawer Rectangular Cocktail Table offers two distinctive finishes: the darker Hollywood Hills finish and the lighter Malibu finish. With its one drawer, Open display shelf and bright copper finished drawer pull, this coffee table will make a statement in any home decor.
Dimensions: 57W x 27D x 19H
English dovetail drawer construction
Wood on wood drawer guides and metal side guides
Matching End Table, Console Table and Media Console are also available
Stained and sealed solid wood drawer sides
Cedar drawer bottoms in select bedroom cases
Dust bottoms.

 Whitten Architects
Trent Bell Photography

Mid-sized trendy galley gray floor open concept kitchen photo in Portland Maine with an undermount sink, flat-panel cabinets, medium tone wood cabinets, soapstone countertops, stainless steel appliances, an island and white backsplash
Mid-sized trendy galley gray floor open concept kitchen photo in Portland Maine with an undermount sink, flat-panel cabinets, medium tone wood cabinets, soapstone countertops, stainless steel appliances, an island and white backsplash

 Trauner Fay Designs
Example of a mountain style medium tone wood floor powder room design in Other with multicolored walls and a vessel sink

Sponsored
Columbus, OH

Hope Restoration & General Contracting
Columbus Design-Build, Kitchen & Bath Remodeling, Historic Renovations

 Gaetano Hardwood Floors, Inc.
Flooring: Solid 3/4" x 8" Light Rustic White Oak Plank Flooring with a custom stain and hand wire brush application.
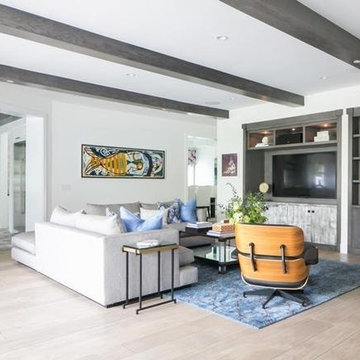
Example of a trendy family room design in Orange County
Example of a trendy family room design in Orange County

 Windhill+Co.
We gave this rather dated farmhouse some dramatic upgrades that brought together the feminine with the masculine, combining rustic wood with softer elements. In terms of style her tastes leaned toward traditional and elegant and his toward the rustic and outdoorsy. The result was the perfect fit for this family of 4 plus 2 dogs and their very special farmhouse in Ipswich, MA. Character details create a visual statement, showcasing the melding of both rustic and traditional elements without too much formality. The new master suite is one of the most potent examples of the blending of styles. The bath, with white carrara honed marble countertops and backsplash, beaded wainscoting, matching pale green vanities with make-up table offset by the black center cabinet expand function of the space exquisitely while the salvaged rustic beams create an eye-catching contrast that picks up on the earthy tones of the wood. The luxurious walk-in shower drenched in white carrara floor and wall tile replaced the obsolete Jacuzzi tub. Wardrobe care and organization is a joy in the massive walk-in closet complete with custom gliding library ladder to access the additional storage above. The space serves double duty as a peaceful laundry room complete with roll-out ironing center. The cozy reading nook now graces the bay-window-with-a-view and storage abounds with a surplus of built-ins including bookcases and in-home entertainment center. You can’t help but feel pampered the moment you step into this ensuite. The pantry, with its painted barn door, slate floor, custom shelving and black walnut countertop provide much needed storage designed to fit the family’s needs precisely, including a pull out bin for dog food. During this phase of the project, the powder room was relocated and treated to a reclaimed wood vanity with reclaimed white oak countertop along with custom vessel soapstone sink and wide board paneling. Design elements effectively married rustic and traditional styles and the home now has the character to match the country setting and the improved layout and storage the family so desperately needed. And did you see the barn? Photo credit: Eric Roth
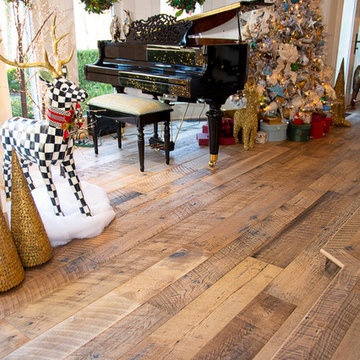
 Wide Plank Floor Supply
This is an engineered, reclaimed, skip planed white oak specified exterior barn wood floor prefinished with Bona Naturale installed in Bucks County, Pennsylvania. The flooring features beautiful warm brown tones from the original patina of the barn wood, and black tones from the skip-planing process making for a uniquely rustic wide plank floor.
The combination of the natural patina which developed in the wood over time as well as the weathering that it was exposed over the years creates a very rustic look in this floor. Circle saw marks and natural character marks complete the look.
 Gleman and Sons Custom Woodworking
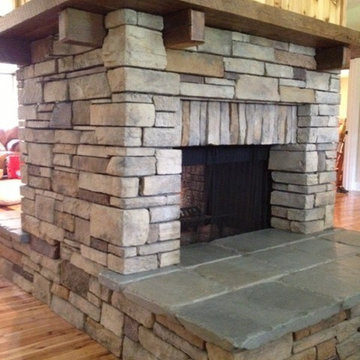
Reclaimed Hand Hewn Oak Mantel
Example of a mid-sized mountain style enclosed light wood floor living room design in Orlando with white walls, a standard fireplace, a stone fireplace and a wall-mounted tv
Example of a mid-sized mountain style enclosed light wood floor living room design in Orlando with white walls, a standard fireplace, a stone fireplace and a wall-mounted tv


Sponsored
Sunbury, OH

J.Holderby - Renovations
Franklin County's Leading General Contractors - 2X Best of Houzz!


Sponsored
Sunbury, OH
J.Holderby - Renovations
Franklin County's Leading General Contractors - 2X Best of Houzz!
 Specialized Stair and Rail
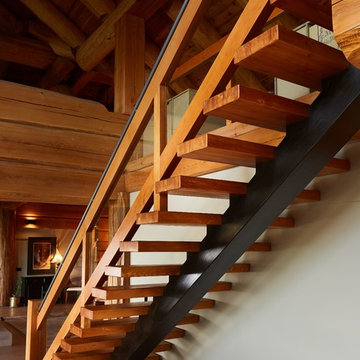
Inspiration for a rustic wooden floating open and glass railing staircase remodel in Edmonton
53