
Search results for "Rustic pavilion" in Home Design Ideas
 KohlMark Architects and Builders
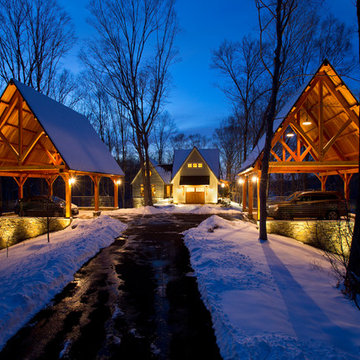
The design of this home was driven by the owners’ desire for a three-bedroom waterfront home that showcased the spectacular views and park-like setting. As nature lovers, they wanted their home to be organic, minimize any environmental impact on the sensitive site and embrace nature.
This unique home is sited on a high ridge with a 45° slope to the water on the right and a deep ravine on the left. The five-acre site is completely wooded and tree preservation was a major emphasis. Very few trees were removed and special care was taken to protect the trees and environment throughout the project. To further minimize disturbance, grades were not changed and the home was designed to take full advantage of the site’s natural topography. Oak from the home site was re-purposed for the mantle, powder room counter and select furniture.
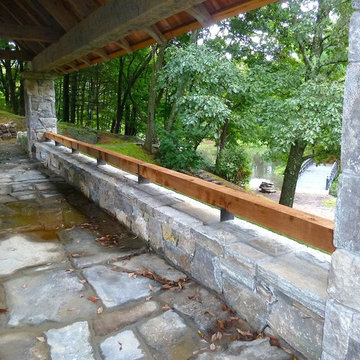
The visually powerful twin pavilions were born from the need for level ground and parking on an otherwise challenging site. Fill dirt excavated from the main home provided the foundation. All structures are anchored with a natural stone base and exterior materials include timber framing, fir ceilings, shingle siding, a partial metal roof and corten steel walls. Stone, wood, metal and glass transition the exterior to the interior and large wood windows flood the home with light and showcase the setting. Interior finishes include reclaimed heart pine floors, Douglas fir trim, dry-stacked stone, rustic cherry cabinets and soapstone counters.
Exterior spaces include a timber-framed porch, stone patio with fire pit and commanding views of the Occoquan reservoir. A second porch overlooks the ravine and a breezeway connects the garage to the home.
Numerous energy-saving features have been incorporated, including LED lighting, on-demand gas water heating and special insulation. Smart technology helps manage and control the entire house.
Greg Hadley Photography

 THE OHIO VALLEY GROUP, INC.
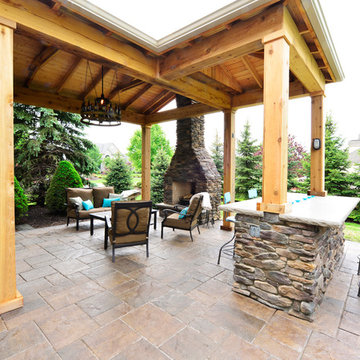
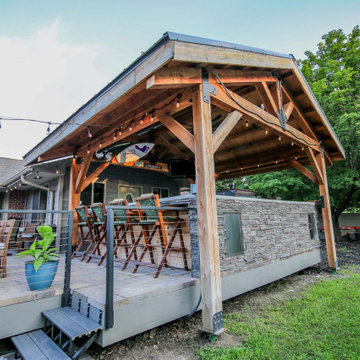
Stone patio with rustic pavilion anchored by natural stone fireplace and bar with granite top. The pondless water feature nearby provides soothing sounds and interest.
Find the right local pro for your project
 Denton Pergolas and Landscaping
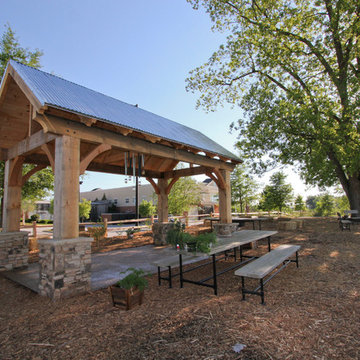

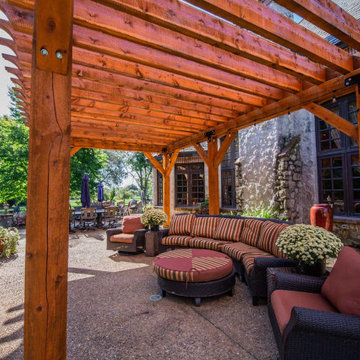
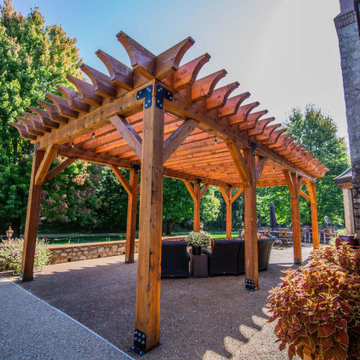
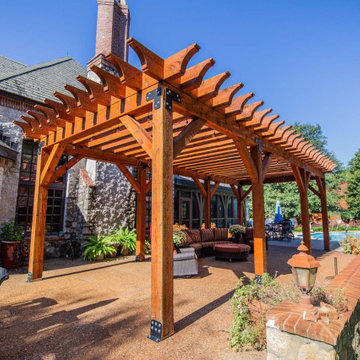
This rustic structure is of 100% rough cut cedar. Four identical structural trusses support the roof system. All fasteners are hidden. Ceiling is of 1x6 tongue and groove cedar decking.
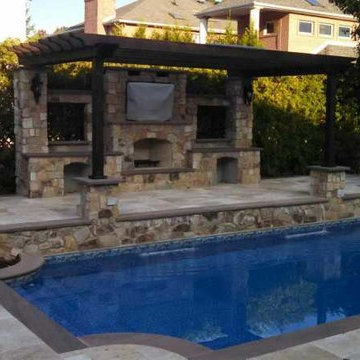
 Millenium Stone Works
Outdoor fireplace and pizza oven with beautiful outdoor swimming pool designed for entertaining your family and guests. Contact us for more outdoor entertainment projects in New York and New Jersey.

 Urban Oasis Outdoor Living
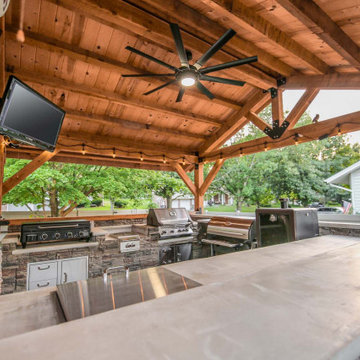
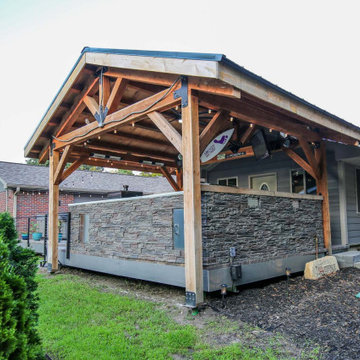
Patio kitchen - mid-sized rustic backyard concrete patio kitchen idea in Dallas with a gazebo
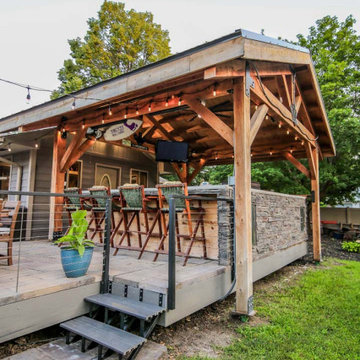



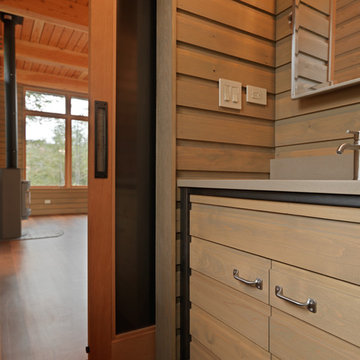
 Volansky Studio
Example of a mid-sized mountain style 3/4 dark wood floor and brown floor bathroom design in Burlington with beige walls, an undermount sink, furniture-like cabinets, beige cabinets, solid surface countertops and beige countertops
 Weaver Barns
This is a larger version of our standard Cedar Brooke Model. This Cedar Brooke 2.0 was a unveiled at the Great Big Home and Garden Show in Cleveland, Ohio. This spacious rustic modern home is full of space inside and out for the family to enjoy. You can also take a virtual tour on our website! Check out all the rooms and other parts of our display from the show.
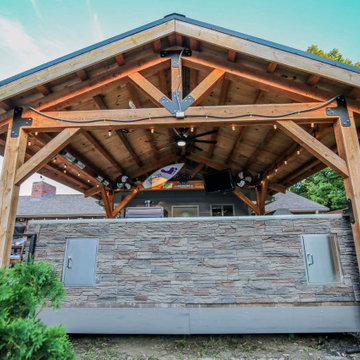
The combination of large timbers, stone and metal compliments each other beautifully. This home was a huge hit with all of the attendants at the show. On the side this home also featured an attached pavilion/patio area perfect for summer nights with guests.
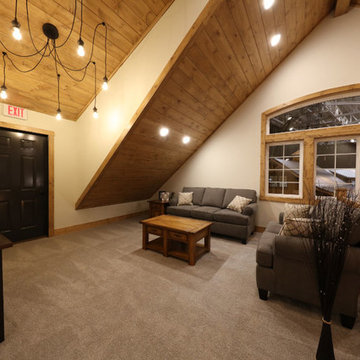
Inside you will find beautiful high ceilings, stone and Timber detailing; as well as an amazing fireplace. The kitchen has everything you need to prepare the perfect meal. The stone detailing in the kitchen is eye catching.
This particular home featured three bedrooms, two baths, large dining and living area, a large beautiful kitchen, laundry room, upstairs loft living area. Out side was a beautiful front porch and an amazing side patio area with timber style pavilion.
Our Amish Country builders are second to none and have years of experience in building homes, garages, barns, sheds, pavilions and much more.
The stone was provided by our sister company Gran'ide Stone Works. The furnishings were provided by our other sister company Weaver's Fine Furniture of Sugarcreek, Ohio.
 TASOS KOKORIS AIA, LEED AP
Rustic Porch - Concept Design by Richardson & Associates
This is an example of a rustic porch design in New York.
This is an example of a rustic porch design in New York.



 Adrienne DeRosa
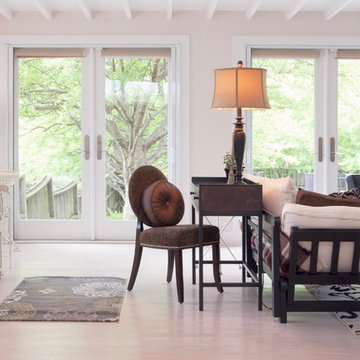
Pairing dark furniture pieces with a white washed environment proves that all white is anything but boring. Continuing the color to the floor expands the feeling of the space, while espresso-stained pieces punctuate the arrangement with a welcome contrast.
Adrienne DeRosa Photography
 Innovative Design Build
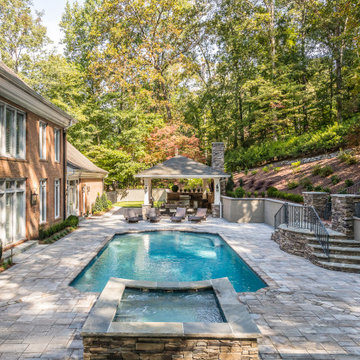
This North Buckhead project included refinishing the pool, adding a spa, and replacing the surround, stairs and existing gazebo. We used the gazebo space to create an outdoor kitchen and lounge pavilion, and we added a putting green.T he style combines the sophistication of the large Buckhead home with it’s beautiful woodsy surroundings. Stone is prominent throughout the pavilion/gazebo, adding a bit of rustic style. The vaulted ceiling is composed of rich cedar boards and contains plenty of lights that can be adjusted for the mood.
 Diamond Valley Custom Homes
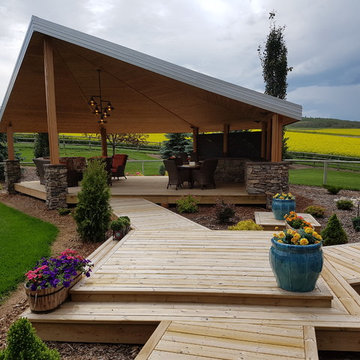
Rustic chandelier and accent lighting
Patio kitchen - huge rustic backyard patio kitchen idea in Calgary with decking and a gazebo
Patio kitchen - huge rustic backyard patio kitchen idea in Calgary with decking and a gazebo
12