
Search results for "Rustic pavilion" in Home Design Ideas
 Conner & Perry Architects
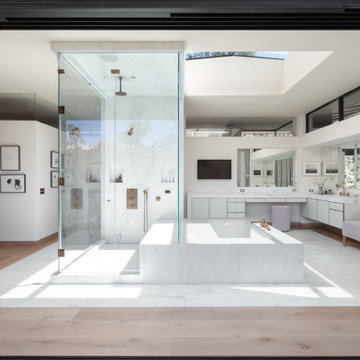
Master bathroom with wood and Calacatta marble flooring, raised glass tub, skylit shower/steam room, clerestory windows, wrapping cabinetry, and fully pocketing glass doors opening to the private balcony – Rustic Canyon Residence by Conner & Perry Architects.
Photographer: Taiyo Watanabe
 Battle Associates, Architects
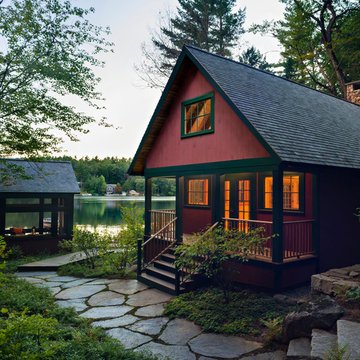
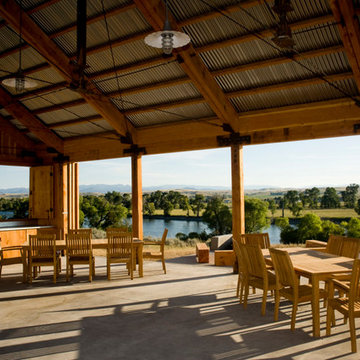
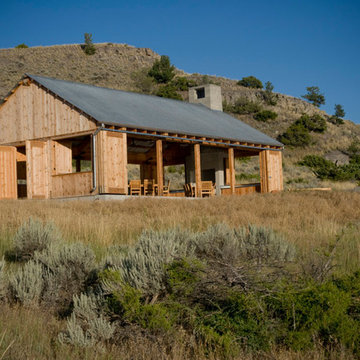
This project is a simple family gathering space next to the lake, with a small screen pavilion at waters edge. The large volume is used for music performances and family events. A seasonal (unheated) space allows us to utilize different windows--tllt in awnings, downward operating single hung windows, all with single glazing.
 You-Neek Designs
Third Shift Photography
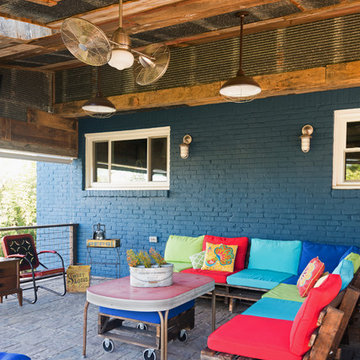
Inspiration for a huge rustic backyard concrete paver patio remodel with a roof extension
Inspiration for a huge rustic backyard concrete paver patio remodel with a roof extension
Find the right local pro for your project
 McHale Landscape Design, Inc.


Louvered panel cupola with copper cap on rustic pergola. Trimmed out heavy Cedar posts.
Example of a large arts and crafts backyard stone patio kitchen design in Baltimore with a gazebo
Example of a large arts and crafts backyard stone patio kitchen design in Baltimore with a gazebo
 Muse | Kirwan Architects
Lynn Donaldson
Inspiration for a huge rustic backyard concrete paver patio kitchen remodel with a gazebo
Inspiration for a huge rustic backyard concrete paver patio kitchen remodel with a gazebo

 Muse | Kirwan Architects
Lynn Donaldson
Huge mountain style backyard concrete paver patio kitchen photo with a gazebo
Huge mountain style backyard concrete paver patio kitchen photo with a gazebo

Sponsored
Columbus, OH

Structural Remodeling
Franklin County's Heavy Timber Specialists | Best of Houzz 2020!
 Dal-Rich Design & Construction
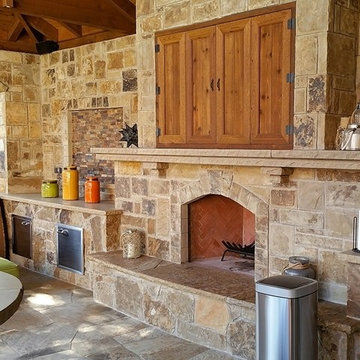
Beautiful outdoor living structure with kitchen, bar, TV and fireplace.
Dal-Rich Construction, Inc. ©
Mid-sized mountain style backyard stone patio kitchen photo in Dallas with a gazebo
Mid-sized mountain style backyard stone patio kitchen photo in Dallas with a gazebo
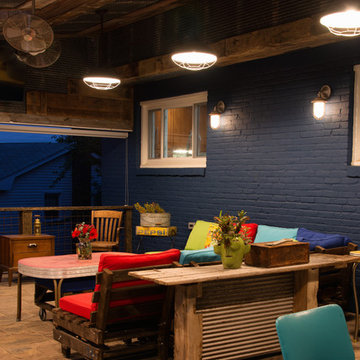 You-Neek Designs
Third Shift Photography
Example of a huge mountain style backyard concrete paver patio design with a roof extension
Example of a huge mountain style backyard concrete paver patio design with a roof extension
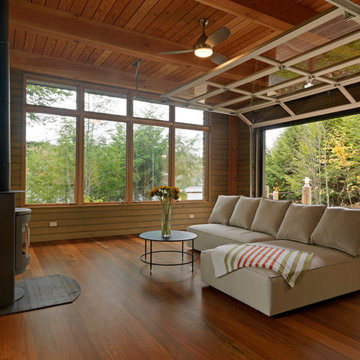
 Volansky Studio
Mid-sized mountain style formal and enclosed dark wood floor and brown floor living room photo in Burlington with brown walls, a wood stove and no tv
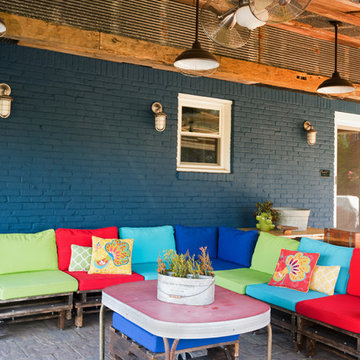 You-Neek Designs
Third Shift Photography
Inspiration for a huge rustic backyard concrete paver patio remodel with a roof extension
Inspiration for a huge rustic backyard concrete paver patio remodel with a roof extension
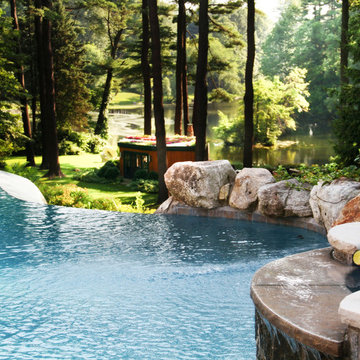
 Louis Fusco Landscape Architects
Rescuing this 1945 Modernist Garden Pavilion from demolition, our clients embraced a landscape approach to restoration; replacing a deteriorating roof, with a sustainable alternative. Views interrupted by an aging icon, now beckon to explore this livable jewel of landscape art; completing the final phase of site development, where respect for nature and history prevailed. Additional site structures and amenities were integrated using environmental storm water controls, woodland restoration, wetland buffers and hillside stabilization measures.
 You-Neek Designs
Third Shift Photography
Patio - huge rustic backyard concrete paver patio idea with a roof extension
Patio - huge rustic backyard concrete paver patio idea with a roof extension

Sponsored
Columbus, OH
Structural Remodeling
Franklin County's Heavy Timber Specialists | Best of Houzz 2020!
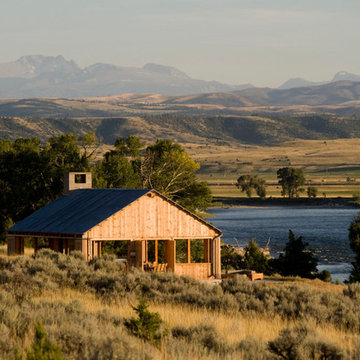 Muse | Kirwan Architects
Lynn Donaldson
Huge mountain style backyard concrete paver patio kitchen photo with a gazebo
Huge mountain style backyard concrete paver patio kitchen photo with a gazebo
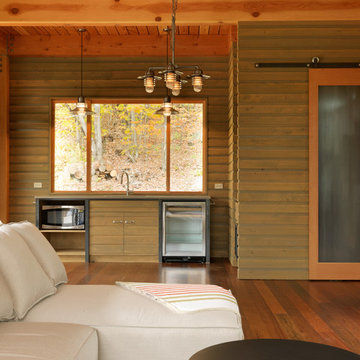 Volansky Studio
Inspiration for a mid-sized rustic formal and enclosed dark wood floor and brown floor living room remodel in Burlington with brown walls, a wood stove and no tv
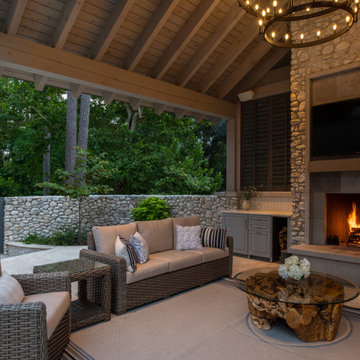
 Exterior Worlds Landscaping & Design
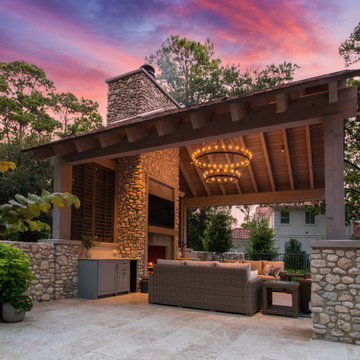
Luxurious outdoor living room with a cozy fireplace, elegant wicker seating, and a rustic wood and glass coffee table, all under a beautifully crafted pavilion, creating an inviting space surrounded by lush greenery
 Exterior Worlds Landscaping & Design
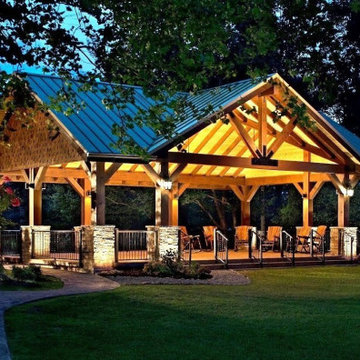
Charming outdoor pavilion with rustic stonework, warm ambient lighting, and comfortable seating, set against a vibrant sunset sky, creating an inviting space for relaxation and outdoor gatherings



 Vernon Wentz

This is a wonderful lap pool that has a taste of modern with the clean lines and cement cabana that also has a flair of the rustic with wood beams and a hill country stone bench. It also has a simple grass lawn that has very large planters as signature statements to once again give it a modern feel. Photography by Vernon Wentz of Ad Imagery
 Owen Landscape Architect
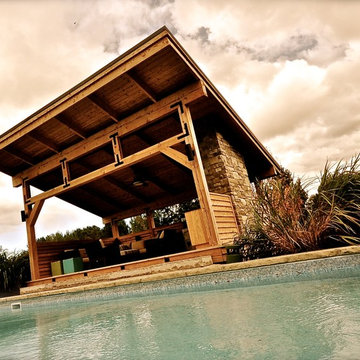
The owner of this rural estate property outside of Collingwood wanted a place for his family to relax by their swimming pool and get out of the sun. Peter Owen came up with this solution - an open pool cabana, An architecturally iconic post and beam structure that features a fireplace hearth, large screen TV, ceiling fan, and custom lighting. Expertly built by L. Patten and Sons.
6