
Search results for "Rustic pavilion" in Home Design Ideas

 TASOS KOKORIS AIA, LEED AP
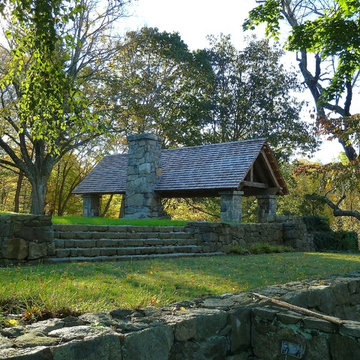
Stone Pavilion - Concept Design by Richardson & Associates
Mountain style exterior home photo in New York
Mountain style exterior home photo in New York
 Ledden Palimeno Landscape Co.
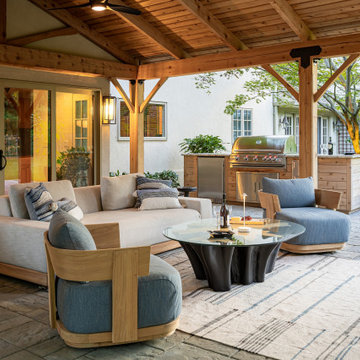
Over the course of 25 years, Joe Palimeno, owner of Ledden Palimeno, has taken this Haddonfield residence from a blank slate to what is now the ultimate outdoor living space for this particular homeowner. Complete with a rustic style pavilion, covered patio and living room, stone fireplace, grill station, koi pond and lush plantings... this space has become a seamless transition and extension of the home.
The homeowner recently told us "I wish I did this sooner" and that is something we can understand but we are just as happy he waited 25 years and still chooses Ledden Palimeno to design, build and maintain this beautiful space for him and his family.
Design-Build: Ledden Palimeno
Fireplace: Scheeper Masonry
Pavilion: Tri-County Development
Photos: Ronnie Bruce Photography
Find the right local pro for your project
 Ledden Palimeno Landscape Co.
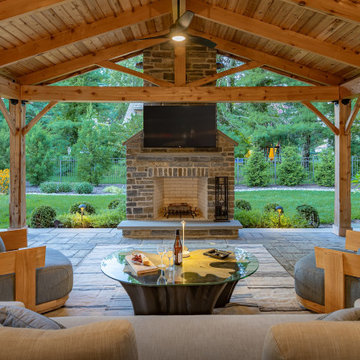
Over the course of 25 years, Joe Palimeno, owner of Ledden Palimeno, has taken this Haddonfield residence from a blank slate to what is now the ultimate outdoor living space for this particular homeowner. Complete with a rustic style pavilion, covered patio and living room, stone fireplace, grill station, koi pond and lush plantings... this space has become a seamless transition and extension of the home.
The homeowner recently told us "I wish I did this sooner" and that is something we can understand but we are just as happy he waited 25 years and still chooses Ledden Palimeno to design, build and maintain this beautiful space for him and his family.
Design-Build: Ledden Palimeno
Fireplace: Scheeper Masonry
Pavilion: Tri-County Development
Photos: Ronnie Bruce Photography
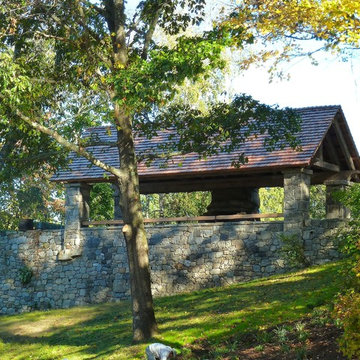 TASOS KOKORIS AIA, LEED AP
Stone Pavilion - Concept Design by Richardson & Associates
Rustic exterior home idea in New York
Rustic exterior home idea in New York
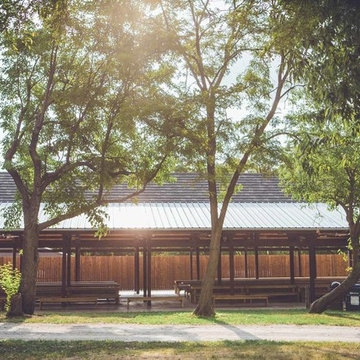
 Legacy Post & Beam
Outdoor pavilion outside of Olathe, Kansas.
Patio - rustic backyard concrete patio idea in Kansas City with a gazebo
Patio - rustic backyard concrete patio idea in Kansas City with a gazebo
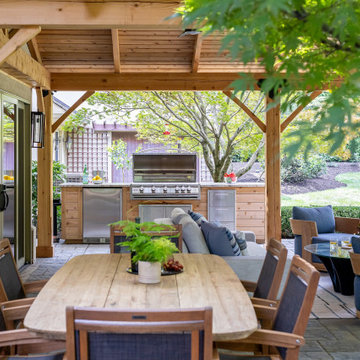 Ledden Palimeno Landscape Co.
Over the course of 25 years, Joe Palimeno, owner of Ledden Palimeno, has taken this Haddonfield residence from a blank slate to what is now the ultimate outdoor living space for this particular homeowner. Complete with a rustic style pavilion, covered patio and living room, stone fireplace, grill station, koi pond and lush plantings... this space has become a seamless transition and extension of the home.
The homeowner recently told us "I wish I did this sooner" and that is something we can understand but we are just as happy he waited 25 years and still chooses Ledden Palimeno to design, build and maintain this beautiful space for him and his family.
Design-Build: Ledden Palimeno
Fireplace: Scheeper Masonry
Pavilion: Tri-County Development
Photos: Ronnie Bruce Photography

Sponsored
Fredericksburg, OH

High Point Cabinets
Columbus' Experienced Custom Cabinet Builder | 4x Best of Houzz Winner
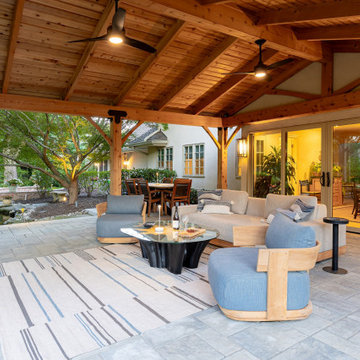 Ledden Palimeno Landscape Co.
Over the course of 25 years, Joe Palimeno, owner of Ledden Palimeno, has taken this Haddonfield residence from a blank slate to what is now the ultimate outdoor living space for this particular homeowner. Complete with a rustic style pavilion, covered patio and living room, stone fireplace, grill station, koi pond and lush plantings... this space has become a seamless transition and extension of the home.
The homeowner recently told us "I wish I did this sooner" and that is something we can understand but we are just as happy he waited 25 years and still chooses Ledden Palimeno to design, build and maintain this beautiful space for him and his family.
Design-Build: Ledden Palimeno
Fireplace: Scheeper Masonry
Pavilion: Tri-County Development
Photos: Ronnie Bruce Photography
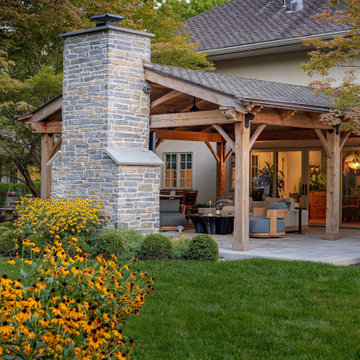 Ledden Palimeno Landscape Co.
Over the course of 25 years, Joe Palimeno, owner of Ledden Palimeno, has taken this Haddonfield residence from a blank slate to what is now the ultimate outdoor living space for this particular homeowner. Complete with a rustic style pavilion, covered patio and living room, stone fireplace, grill station, koi pond and lush plantings... this space has become a seamless transition and extension of the home.
The homeowner recently told us "I wish I did this sooner" and that is something we can understand but we are just as happy he waited 25 years and still chooses Ledden Palimeno to design, build and maintain this beautiful space for him and his family.
Design-Build: Ledden Palimeno
Fireplace: Scheeper Masonry
Pavilion: Tri-County Development
Photos: Ronnie Bruce Photography
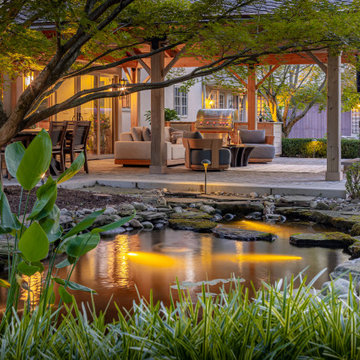 Ledden Palimeno Landscape Co.
Over the course of 25 years, Joe Palimeno, owner of Ledden Palimeno, has taken this Haddonfield residence from a blank slate to what is now the ultimate outdoor living space for this particular homeowner. Complete with a rustic style pavilion, covered patio and living room, stone fireplace, grill station, koi pond and lush plantings... this space has become a seamless transition and extension of the home.
The homeowner recently told us "I wish I did this sooner" and that is something we can understand but we are just as happy he waited 25 years and still chooses Ledden Palimeno to design, build and maintain this beautiful space for him and his family.
Design-Build: Ledden Palimeno
Fireplace: Scheeper Masonry
Pavilion: Tri-County Development
Photos: Ronnie Bruce Photography
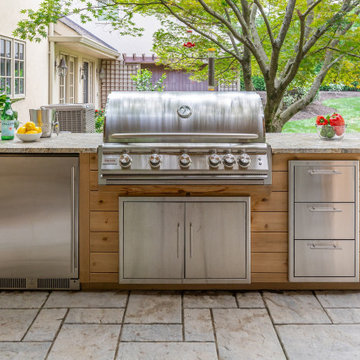 Ledden Palimeno Landscape Co.
Over the course of 25 years, Joe Palimeno, owner of Ledden Palimeno, has taken this Haddonfield residence from a blank slate to what is now the ultimate outdoor living space for this particular homeowner. Complete with a rustic style pavilion, covered patio and living room, stone fireplace, grill station, koi pond and lush plantings... this space has become a seamless transition and extension of the home.
The homeowner recently told us "I wish I did this sooner" and that is something we can understand but we are just as happy he waited 25 years and still chooses Ledden Palimeno to design, build and maintain this beautiful space for him and his family.
Design-Build: Ledden Palimeno
Fireplace: Scheeper Masonry
Pavilion: Tri-County Development
Photos: Ronnie Bruce Photography
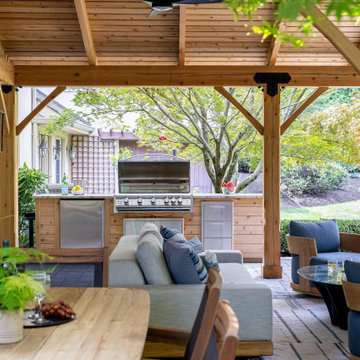 Ledden Palimeno Landscape Co.
Over the course of 25 years, Joe Palimeno, owner of Ledden Palimeno, has taken this Haddonfield residence from a blank slate to what is now the ultimate outdoor living space for this particular homeowner. Complete with a rustic style pavilion, covered patio and living room, stone fireplace, grill station, koi pond and lush plantings... this space has become a seamless transition and extension of the home.
The homeowner recently told us "I wish I did this sooner" and that is something we can understand but we are just as happy he waited 25 years and still chooses Ledden Palimeno to design, build and maintain this beautiful space for him and his family.
Design-Build: Ledden Palimeno
Fireplace: Scheeper Masonry
Pavilion: Tri-County Development
Photos: Ronnie Bruce Photography
 Ledden Palimeno Landscape Co.
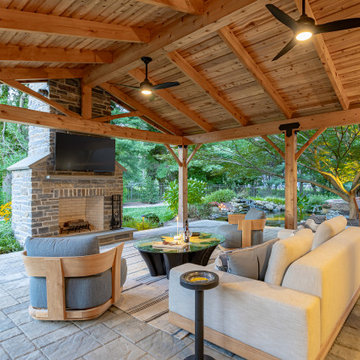
Over the course of 25 years, Joe Palimeno, owner of Ledden Palimeno, has taken this Haddonfield residence from a blank slate to what is now the ultimate outdoor living space for this particular homeowner. Complete with a rustic style pavilion, covered patio and living room, stone fireplace, grill station, koi pond and lush plantings... this space has become a seamless transition and extension of the home.
The homeowner recently told us "I wish I did this sooner" and that is something we can understand but we are just as happy he waited 25 years and still chooses Ledden Palimeno to design, build and maintain this beautiful space for him and his family.
Design-Build: Ledden Palimeno
Fireplace: Scheeper Masonry
Pavilion: Tri-County Development
Photos: Ronnie Bruce Photography

Sponsored
Columbus, OH

Structural Remodeling
Franklin County's Heavy Timber Specialists | Best of Houzz 2020!
 Ledden Palimeno Landscape Co.
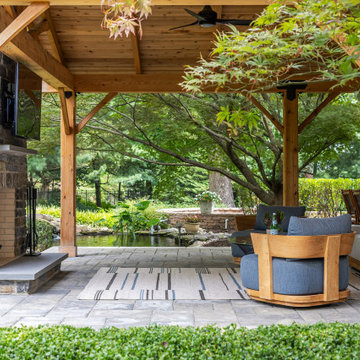
Over the course of 25 years, Joe Palimeno, owner of Ledden Palimeno, has taken this Haddonfield residence from a blank slate to what is now the ultimate outdoor living space for this particular homeowner. Complete with a rustic style pavilion, covered patio and living room, stone fireplace, grill station, koi pond and lush plantings... this space has become a seamless transition and extension of the home.
The homeowner recently told us "I wish I did this sooner" and that is something we can understand but we are just as happy he waited 25 years and still chooses Ledden Palimeno to design, build and maintain this beautiful space for him and his family.
Design-Build: Ledden Palimeno
Fireplace: Scheeper Masonry
Pavilion: Tri-County Development
Photos: Ronnie Bruce Photography
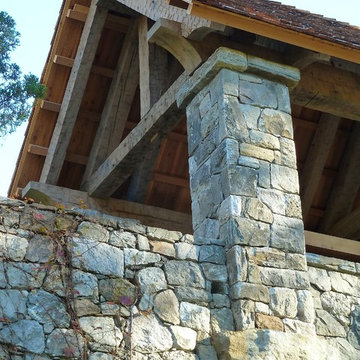 TASOS KOKORIS AIA, LEED AP
Stone Pavilion - Concept Design by Richardson & Associates
Example of a mountain style exterior home design in New York
Example of a mountain style exterior home design in New York
 Ledden Palimeno Landscape Co.
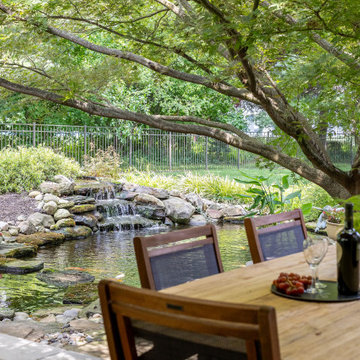
Over the course of 25 years, Joe Palimeno, owner of Ledden Palimeno, has taken this Haddonfield residence from a blank slate to what is now the ultimate outdoor living space for this particular homeowner. Complete with a rustic style pavilion, covered patio and living room, stone fireplace, grill station, koi pond and lush plantings... this space has become a seamless transition and extension of the home.
The homeowner recently told us "I wish I did this sooner" and that is something we can understand but we are just as happy he waited 25 years and still chooses Ledden Palimeno to design, build and maintain this beautiful space for him and his family.
Design-Build: Ledden Palimeno
Fireplace: Scheeper Masonry
Pavilion: Tri-County Development
Photos: Ronnie Bruce Photography
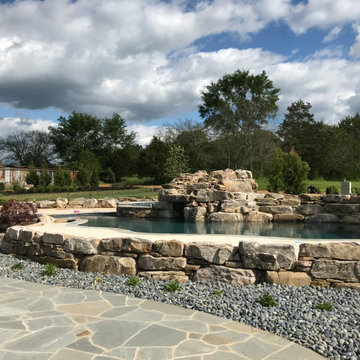
 Master's Landscape Design
The walkway is complete and leads to the pool that is made to look like a rustic boulder pool
Inspiration for a rustic home design remodel in Nashville
Inspiration for a rustic home design remodel in Nashville

Sponsored
Sunbury, OH

J.Holderby - Renovations
Franklin County's Leading General Contractors - 2X Best of Houzz!
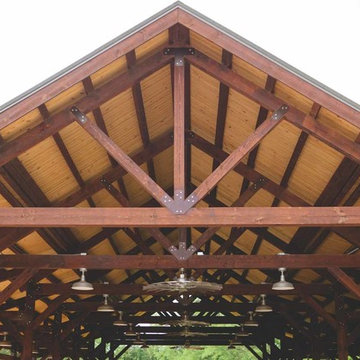 Legacy Post & Beam
Outdoor pavilion outside of Olathe, Kansas.
Example of a mountain style backyard concrete patio design in Kansas City with a gazebo
Example of a mountain style backyard concrete patio design in Kansas City with a gazebo
 Legacy Post & Beam
Outdoor pavilion outside of Olathe, Kansas.
Mountain style backyard concrete patio photo in Kansas City with a gazebo
Mountain style backyard concrete patio photo in Kansas City with a gazebo
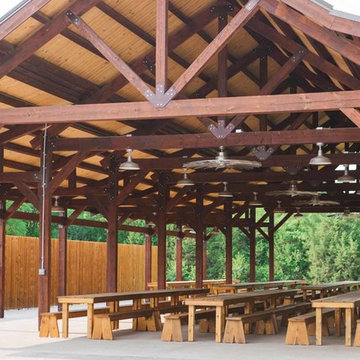 Legacy Post & Beam
Outdoor pavilion outside of Olathe, Kansas.
Mountain style backyard concrete patio photo in Kansas City with a gazebo
Mountain style backyard concrete patio photo in Kansas City with a gazebo
3