
Search results for "Rustic pavilion" in Home Design Ideas


 Donald Lococo Architects
Situated in Kenwood, Maryland just outside of Washington, D.C., this whole-house renovation reinterprets a 1950s split-level into a rustic French country house. Published 3 times, The French country house plans for this renovation inform and guide the remodel. Short double-hung existing windows of various sizes on a 1950s brick front wall (see below) were replaced by straightforward openings along the front facade. By replacing them with a series of similar openings, the end result is a principled, simple elegance inspired by French country style homes. The rustic application of field stone arches and rough stucco are both inviting and enchanting, echoing French country interior design.
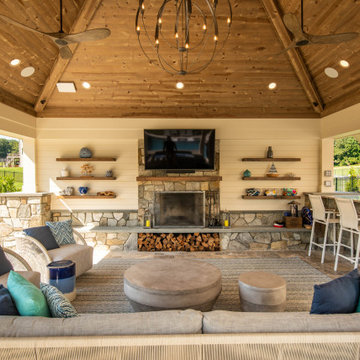
Elements of French country home decor complement the home. The traditional French country home design has been widely published, including features in Renovation Style and Maryland Life magazines, among others. One singular continuous walkway runs the entire length of the main front under each of the French doors, and a courtyard created by stucco walls and stone piers create an inner sanctum in the front yard. In the back of the property, added French gates lead to a newly constructed pavilion.
 Western Timber Frame

Timber frame pavilion with old world craftsmanship dovetailed with mortise and tenon joinery and outdoor lighting.
Patio - mid-sized craftsman backyard hardtop and stone patio idea in Salt Lake City with a fireplace and a gazebo
Patio - mid-sized craftsman backyard hardtop and stone patio idea in Salt Lake City with a fireplace and a gazebo
Find the right local pro for your project
 Locati Architects

Deck - rustic backyard second story metal railing deck idea with a fireplace and a roof extension
 Muse | Kirwan Architects
Lynn Donaldson
Inspiration for a huge rustic backyard concrete paver patio kitchen remodel in DC Metro with a gazebo
Inspiration for a huge rustic backyard concrete paver patio kitchen remodel in DC Metro with a gazebo

 Oakbridge Timberframing
Oakbridge Timber Framing/Kris Miller Photographer
Patio - rustic backyard stamped concrete and custom-shaped patio idea in Cleveland
Patio - rustic backyard stamped concrete and custom-shaped patio idea in Cleveland
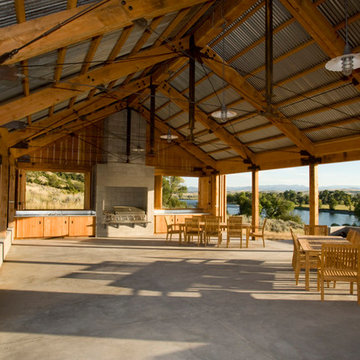 Muse | Kirwan Architects
Lynn Donaldson
Example of a huge mountain style backyard concrete paver patio kitchen design with a gazebo
Example of a huge mountain style backyard concrete paver patio kitchen design with a gazebo

Sponsored
Sunbury, OH

J.Holderby - Renovations
Franklin County's Leading General Contractors - 2X Best of Houzz!
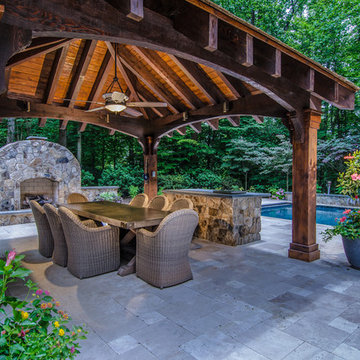
 McHale Landscape Design, Inc.
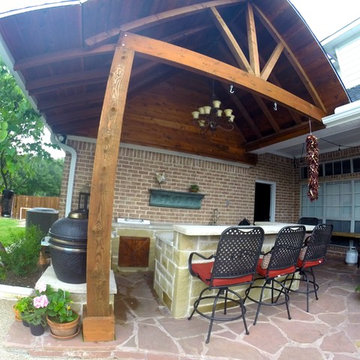
Rustic pavilion with lights showcasing exposed rafters, arched beams, heavy cedar posts and corbels.
Patio fountain - large craftsman backyard stone patio fountain idea in Baltimore with a gazebo
Patio fountain - large craftsman backyard stone patio fountain idea in Baltimore with a gazebo
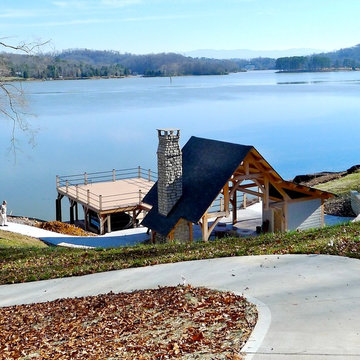
 Homestead Timber Frames
This is an unfinished custom designed timber framed outdoor kitchen/living area/ dressing rooms for lake side living.
Patio fountain - mid-sized craftsman backyard concrete patio fountain idea in Nashville with a pergola
Patio fountain - mid-sized craftsman backyard concrete patio fountain idea in Nashville with a pergola


 Mainline Group Architecture, Inc.
Pergola and Pavilion | Photo by Matt Marcinkowski
Huge mountain style tile back porch photo in St Louis with a fire pit and a roof extension
Huge mountain style tile back porch photo in St Louis with a fire pit and a roof extension
 Mainline Group Architecture, Inc.
Pergola and Pavilion | Photo by Matt Marcinkowski
Huge mountain style tile back porch photo in St Louis with a fire pit and a roof extension
Huge mountain style tile back porch photo in St Louis with a fire pit and a roof extension

 Exterior Worlds Landscaping & Design
Luxury outdoor living space featuring a serene swimming pool, rustic pavilion with stone columns, Egyptian limestone patio, landscape lighting, and a cozy outdoor fireplace, perfect for high-end residential relaxation and entertainment.



 Modern Rustic Homes
Tom Harper
Example of a mountain style deck design in Atlanta with a fire pit, decking and a roof extension
Example of a mountain style deck design in Atlanta with a fire pit, decking and a roof extension

 GreenHeart, LLC
©Melissa Clark Photography
Mid-sized mountain style backyard stone patio photo in DC Metro with a fire pit and no cover
Mid-sized mountain style backyard stone patio photo in DC Metro with a fire pit and no cover

 American Antique Hardwoods
This Lake House is one for the books. With plenty of outdoor spaces your guests are sure to find a place to relax. The outdoor pavilion ceiling, deck ceiling and pool room ceiling are all clad with our beautiful Cypress. Move into the main level and you will be welcomed by our rich Reclaimed Pioneer Oak Floor.

 Soorikian Architecture
Pool Pavilion for entertaining family and friends.
Patio - traditional tile patio idea in Atlanta with a hip roof, a fireplace and a roof extension
Patio - traditional tile patio idea in Atlanta with a hip roof, a fireplace and a roof extension




 KohlMark Architects and Builders
The design of this home was driven by the owners’ desire for a three-bedroom waterfront home that showcased the spectacular views and park-like setting. As nature lovers, they wanted their home to be organic, minimize any environmental impact on the sensitive site and embrace nature.
This unique home is sited on a high ridge with a 45° slope to the water on the right and a deep ravine on the left. The five-acre site is completely wooded and tree preservation was a major emphasis. Very few trees were removed and special care was taken to protect the trees and environment throughout the project. To further minimize disturbance, grades were not changed and the home was designed to take full advantage of the site’s natural topography. Oak from the home site was re-purposed for the mantle, powder room counter and select furniture.
The visually powerful twin pavilions were born from the need for level ground and parking on an otherwise challenging site. Fill dirt excavated from the main home provided the foundation. All structures are anchored with a natural stone base and exterior materials include timber framing, fir ceilings, shingle siding, a partial metal roof and corten steel walls. Stone, wood, metal and glass transition the exterior to the interior and large wood windows flood the home with light and showcase the setting. Interior finishes include reclaimed heart pine floors, Douglas fir trim, dry-stacked stone, rustic cherry cabinets and soapstone counters.
Exterior spaces include a timber-framed porch, stone patio with fire pit and commanding views of the Occoquan reservoir. A second porch overlooks the ravine and a breezeway connects the garage to the home.
Numerous energy-saving features have been incorporated, including LED lighting, on-demand gas water heating and special insulation. Smart technology helps manage and control the entire house.
Greg Hadley Photography

 Amantea Architects
Example of a large minimalist backyard rectangular aboveground pool house design in Toronto
4