
Search results for "Rustic pavilion" in Home Design Ideas

 TCP Custom Outdoor Living

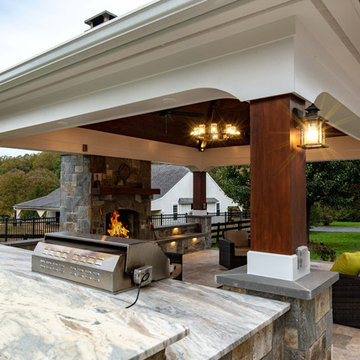
The homeowner had an existing structure they wanted replaced. This new one has a custom built wood
burning fireplace with an outdoor kitchen and is a great area for entertaining.
The flooring is a travertine tile in a Versailles pattern over a concrete patio.
The outdoor kitchen has an L-shaped counter with plenty of space for prepping and serving meals as well as
space for dining.
The fascia is stone and the countertops are granite. The wood-burning fireplace is constructed of the same stone and has a ledgestone hearth and cedar mantle. What a perfect place to cozy up and enjoy a cool evening outside.
The structure has cedar columns and beams. The vaulted ceiling is stained tongue and groove and really
gives the space a very open feel. Special details include the cedar braces under the bar top counter, carriage lights on the columns and directional lights along the sides of the ceiling.
Click Photography
 Homestead Timber Frames
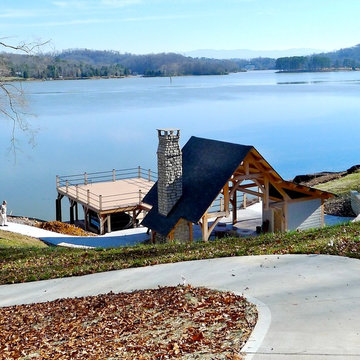
This is an unfinished custom designed timber framed outdoor kitchen/living area/ dressing rooms for lake side living.
Patio fountain - mid-sized craftsman backyard concrete patio fountain idea in Nashville with a pergola
Patio fountain - mid-sized craftsman backyard concrete patio fountain idea in Nashville with a pergola
Find the right local pro for your project


 KohlMark Architects and Builders
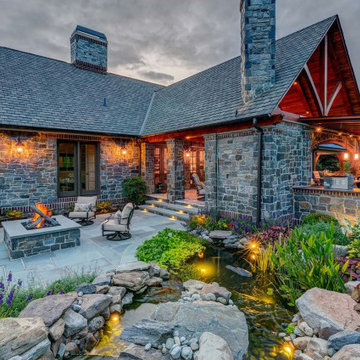
The design of this home was driven by the owners’ desire for a three-bedroom waterfront home that showcased the spectacular views and park-like setting. As nature lovers, they wanted their home to be organic, minimize any environmental impact on the sensitive site and embrace nature.
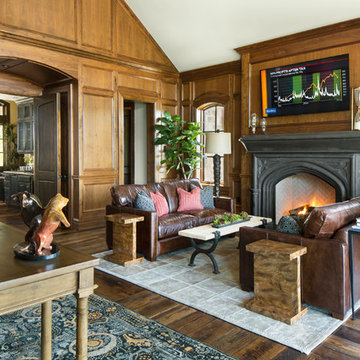
This unique home is sited on a high ridge with a 45° slope to the water on the right and a deep ravine on the left. The five-acre site is completely wooded and tree preservation was a major emphasis. Very few trees were removed and special care was taken to protect the trees and environment throughout the project. To further minimize disturbance, grades were not changed and the home was designed to take full advantage of the site’s natural topography. Oak from the home site was re-purposed for the mantle, powder room counter and select furniture.
The visually powerful twin pavilions were born from the need for level ground and parking on an otherwise challenging site. Fill dirt excavated from the main home provided the foundation. All structures are anchored with a natural stone base and exterior materials include timber framing, fir ceilings, shingle siding, a partial metal roof and corten steel walls. Stone, wood, metal and glass transition the exterior to the interior and large wood windows flood the home with light and showcase the setting. Interior finishes include reclaimed heart pine floors, Douglas fir trim, dry-stacked stone, rustic cherry cabinets and soapstone counters.
Exterior spaces include a timber-framed porch, stone patio with fire pit and commanding views of the Occoquan reservoir. A second porch overlooks the ravine and a breezeway connects the garage to the home.
Numerous energy-saving features have been incorporated, including LED lighting, on-demand gas water heating and special insulation. Smart technology helps manage and control the entire house.
Greg Hadley Photography




 Liftec Media


This is an example of a cottage screened-in back porch design in San Francisco with decking and a roof extension.
 SHM Architects
Photography: Nathan Schroder

Inspiration for a mediterranean brick landscaping in Dallas.
Inspiration for a mediterranean brick landscaping in Dallas.
 S Scott Construction Inc
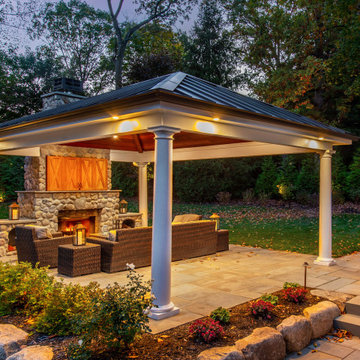
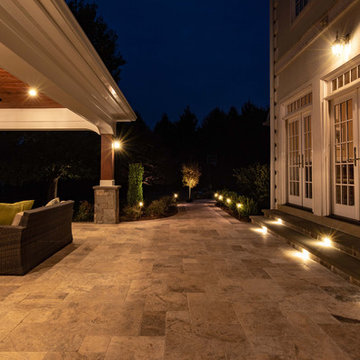
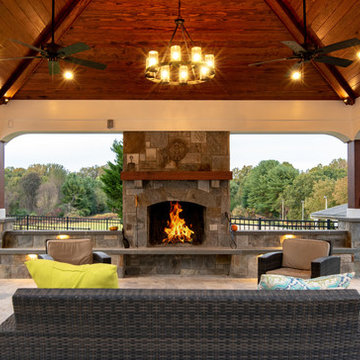
This stunning pavilion is the perfect outdoor escape. It features a beautiful mahogany ceiling, round Tuscan columns, wood burning stone fireplace, Azek PVC trim and a custom mahogany articulating TV closure. In need of your own escape? Call S Scott Construction and Design today!
S Scott Construction and Design
sscottconstruction.com
201-337-1423
info@sscottconstruction.com
 Walcott Adams Verneuille Architects
English Tudor Riverside Remodel With Elegant Details
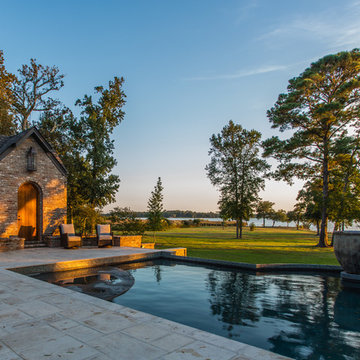
Mid-sized elegant backyard stone and custom-shaped pool house photo
Mid-sized elegant backyard stone and custom-shaped pool house photo


 User
UserDavid Verdugo

Patio - large mediterranean backyard stone full sun patio idea in San Diego with a gazebo and a fireplace
Patio - large mediterranean backyard stone full sun patio idea in San Diego with a gazebo and a fireplace

 Deering Design Studio, Inc.
Deering Design Studio, Inc.

Example of a mountain style backyard concrete paver patio design in Seattle with a fire pit
Example of a mountain style backyard concrete paver patio design in Seattle with a fire pit



Sponsored
Columbus, OH

Structural Remodeling
Franklin County's Heavy Timber Specialists | Best of Houzz 2020!
 Randolph Design + Build
Chris Albers
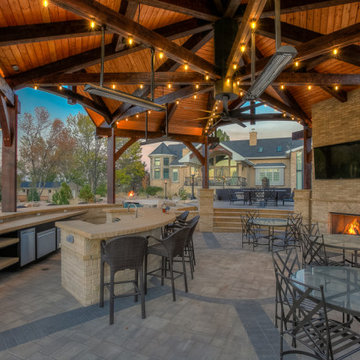

Elegant brick patio photo in Oklahoma City with a gazebo and a fireplace
Elegant brick patio photo in Oklahoma City with a gazebo and a fireplace

 Seven Custom Homes

Kitchen - rustic u-shaped beige floor kitchen idea in Austin with raised-panel cabinets, dark wood cabinets, multicolored backsplash, stainless steel appliances and an island
31