
Search results for "Rustic refined" in Home Design Ideas

 Living Stone Design + Build
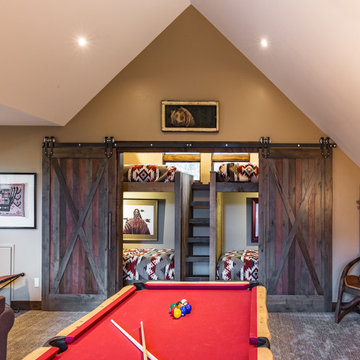
A striking rustic staircase crafted from reclaimed wood integrates seamlessly with the organic modern design of this sustainable mountain home, reflecting meticulous craftsmanship.

 Adrienne DeRosa
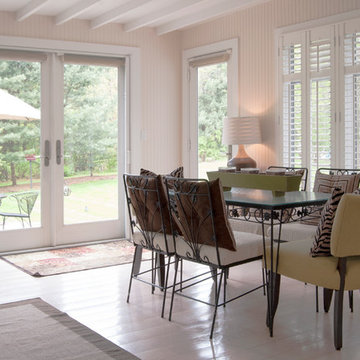
Black linear accents and soft accents provide an elegant contrast in the sunroom's dining area.
Adrienne DeRosa Photography
Cottage dining room photo in Cleveland
Cottage dining room photo in Cleveland
Find the right local pro for your project
 Adrienne DeRosa
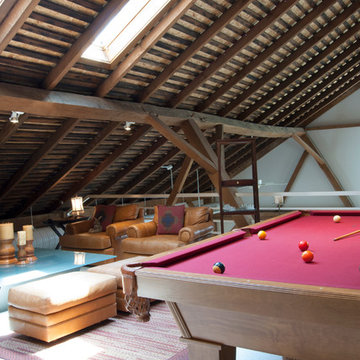
The entertainment loft is the homeowner's favorite spot in the house. "It's sunny and cozy," Franklin states. "I like looking over the railing down to the lower level," he says of the twelve-foot drop. "…not for those who are scared of heights!"
Pool Table: Custom made, designed by Tim Franklin

 Robert Brown Interior Design
A bold pattern brings excitement to this chic bedroom by acclaimed designer Robert Brown.
Example of a transitional carpeted bedroom design in Atlanta with beige walls and no fireplace
Example of a transitional carpeted bedroom design in Atlanta with beige walls and no fireplace


 Clopay
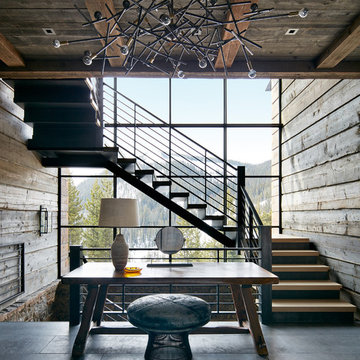
Clopay Reserve Wood Collection carriage house garage doors on a detached Craftsman style garage with living space.
Huge arts and crafts detached two-car garage photo in Atlanta
Huge arts and crafts detached two-car garage photo in Atlanta

Sponsored
Columbus, OH

Structural Remodeling
Franklin County's Heavy Timber Specialists | Best of Houzz 2020!
 Refined Renovations & Refined Home
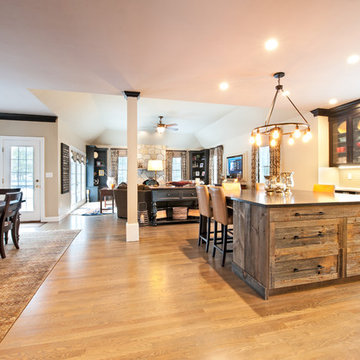
Modern and rustic kitchen. The centerpiece of this kitchen is the custom 6'x6' center island made from barn board. This island accommodates the family's five children as it seats seven people. Dark cabinets frame this large space bringing ones eye to the far wall. The bar is set-off by hand-painted glass tiles that run all the way to the ceiling. The glass bar shelves almost disappear from view.
 Siegler Design Services + INTERIORS
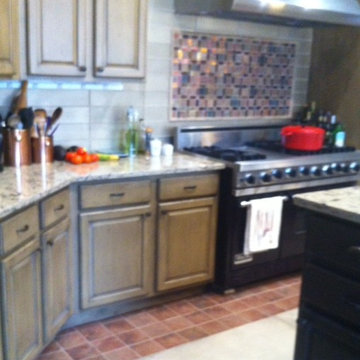
Existing 10 year old home with family, dining and kitchen areas with plain maple cabinets is transformed over a 7 year span for this Chandler 4 bedroom 3 bath home as homeowners have had time and budget for the transformation from a plain to a rustic but, REFINED "cook and family hangout" kitchen and home! The homeowner loves to cook so, a "floor model" Viking Stove moved with him to this home. The first order of business was reworking cabinets to accommodate the Viking stove. Next was transforming the island from plain to bead board and carved legs in an antiqued dark color to contrast with the custom stained main cabinets.
Next came new counter tops and then under cabinet lighting and then another stage was a new back splash in satin glass tile and a "statement" section of glass mosaic over the cook top to compliment the deep purple of the Viking stove.
Last but, not least was a tile flooring upgrade over 2 years for the entire home. See red clay borders, a classic clay tile in a herringbone pattern and last but, not least a large format naturalistic stone / concrete tile look.

 Marie Flanigan Interiors
Julie Soefer Photography
Farmhouse medium tone wood floor great room photo in Houston
Farmhouse medium tone wood floor great room photo in Houston
 Adrienne DeRosa
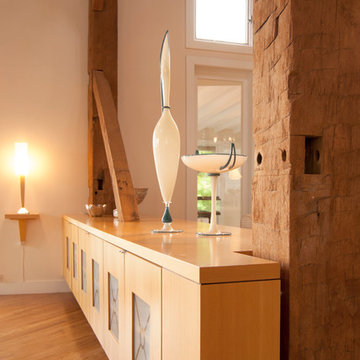
Made from pear wood, a storage unit takes advantage of barn posts for support. Minimal in design, it appears to float effortlessly above the floor, and provides ample room for storing extra plates and displaying artwork.
Adrienne DeRosa Photography
 Adrienne DeRosa
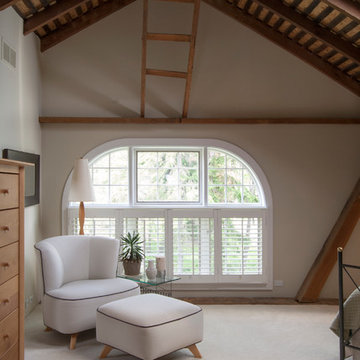
The master bedroom, while snug, receives a dose of grandeur from the vaulted ceiling and wide arched window. The original slats in the ceiling offer contrast to the white elements, while a skylight lends an open feeling. The ladder was also a piece of the original barn. It becomes an interesting sculptural element as it mirrors the staircases in the house.
 North Fork Builders of Montana, Inc.
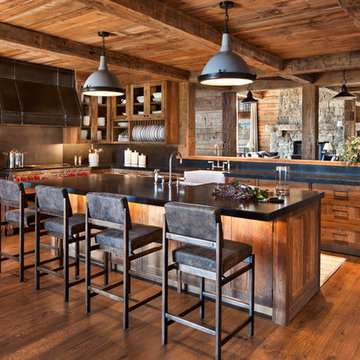
Large mountain style l-shaped medium tone wood floor and brown floor kitchen photo with a farmhouse sink, medium tone wood cabinets, limestone countertops, limestone backsplash, stainless steel appliances, an island, shaker cabinets, black backsplash and black countertops

Sponsored
Columbus, OH
Structural Remodeling
Franklin County's Heavy Timber Specialists | Best of Houzz 2020!

 Keechi Creek Builders
Keechi Creek Builders transformed this Houston closet into an elegant, functional retreat. Featuring custom floor-to-ceiling wood cabinetry, hardwood flooring, and a spacious island with ample storage, the space also showcases double chandeliers for a refined touch. This closet design blends organization with visual sophistication, perfect for modern Houston homeowners.
 Refined Renovations & Refined Home

Modern and rustic kitchen. The centerpiece of this kitchen is the custom 6'x6' center island made from barn board. This island accommodates the family's five children as it seats seven people. Dark cabinets frame this large space bringing ones eye to the far wall. The bar is set-off by hand-painted glass tiles that run all the way to the ceiling. The glass bar shelves almost disappear from view.
 Refined Renovations & Refined Home
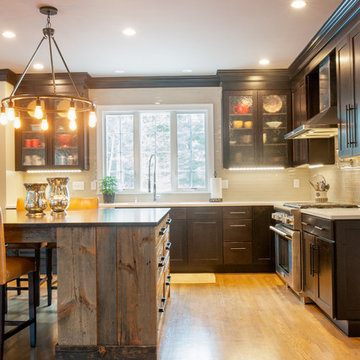
Modern and rustic kitchen. The centerpiece of this kitchen is the custom 6'x6' center island made from barn board. This island accommodates the family's five children as it seats seven people. Dark cabinets frame this large space bringing ones eye to the far wall. The bar is set-off by hand-painted glass tiles that run all the way to the ceiling. The glass bar shelves almost disappear from view.


Sponsored
Sunbury, OH

J.Holderby - Renovations
Franklin County's Leading General Contractors - 2X Best of Houzz!

 Bluebell Kitchens
This large Plymouth Meeting kitchen uses a mix of materials and finishes to give the space a refined rustic look. Details such as the sink drain board, the cabinetry layout, and interior inserts promote an efficient and productive kitchen that the client is happy to work in!
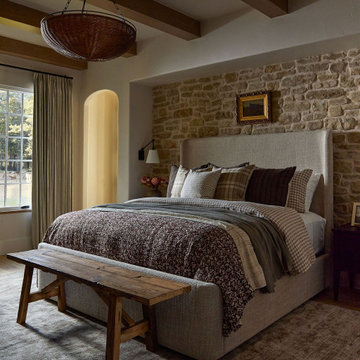
 Kelsey Leigh Design Co.
Example of a cottage carpeted, gray floor and exposed beam bedroom design in Oklahoma City with white walls
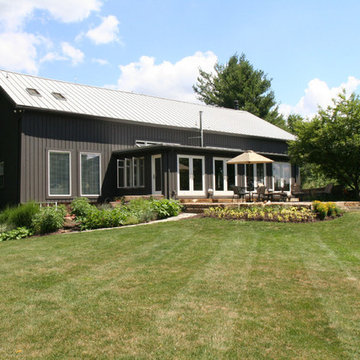
 Tim Franklin
The home's rear elevation today, with an added on sunroom and patio.
Photo by Tim Franklin
Huge cottage gray three-story wood exterior home idea in Cleveland
Huge cottage gray three-story wood exterior home idea in Cleveland
21